
Open House Sun, Sep 20th 12:00 PM - 3:00 PM - Water Views - New Construction - Golf Course - Primary on Main - Eco Friendly
Address
5000 Greyson Creek Drive, El Dorado Hills, CA
Price
$ 2,700,000
Property Attributes
- MLS#226116122
- TypeSingle Family
- Listing Status Active
- CountyEL DORADO
- CityEl Dorado Hills
- AreaEl Dorado Hills
- NeighborhoodSerrano Country Club
- Zip95762
- StyleModern/High Tech,Spanish
- Year Built2021
- Price$ 2,700,000
- Bedrooms5
- Full Bathrooms5
- Half Bathrooms1
- Sqr Footage3518
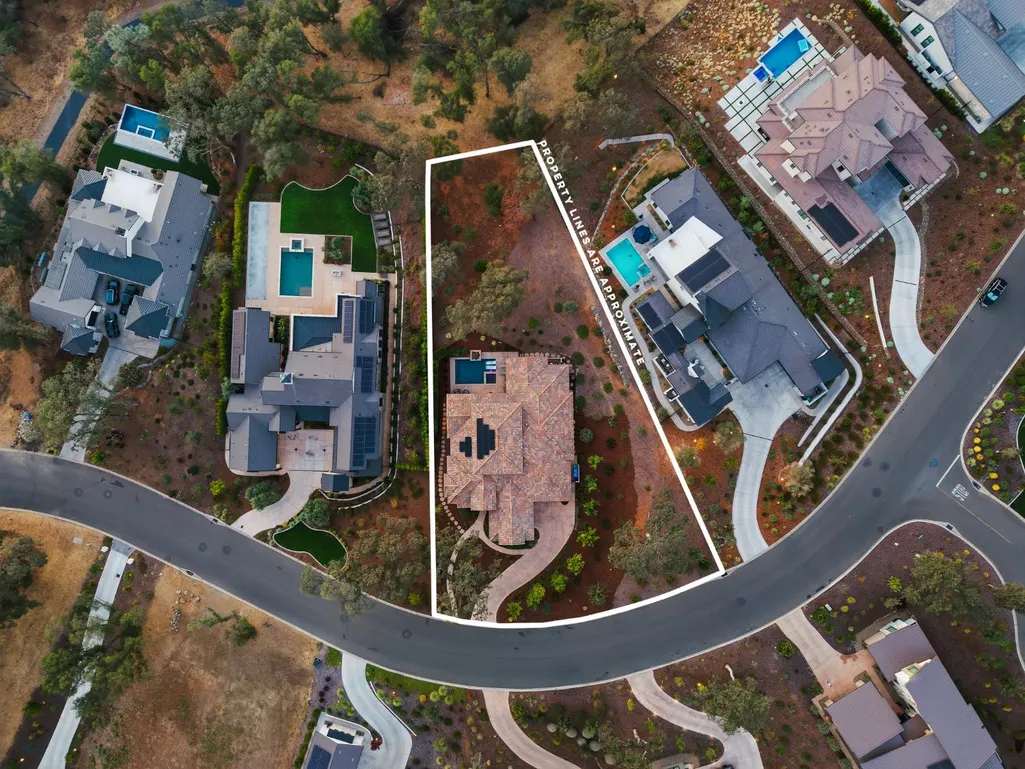
- Lot Size0.7 Acres
Data Source:
MetroList MLS
Property Description
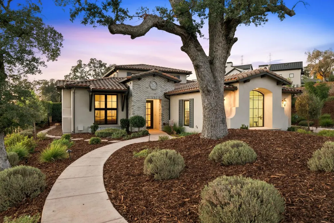
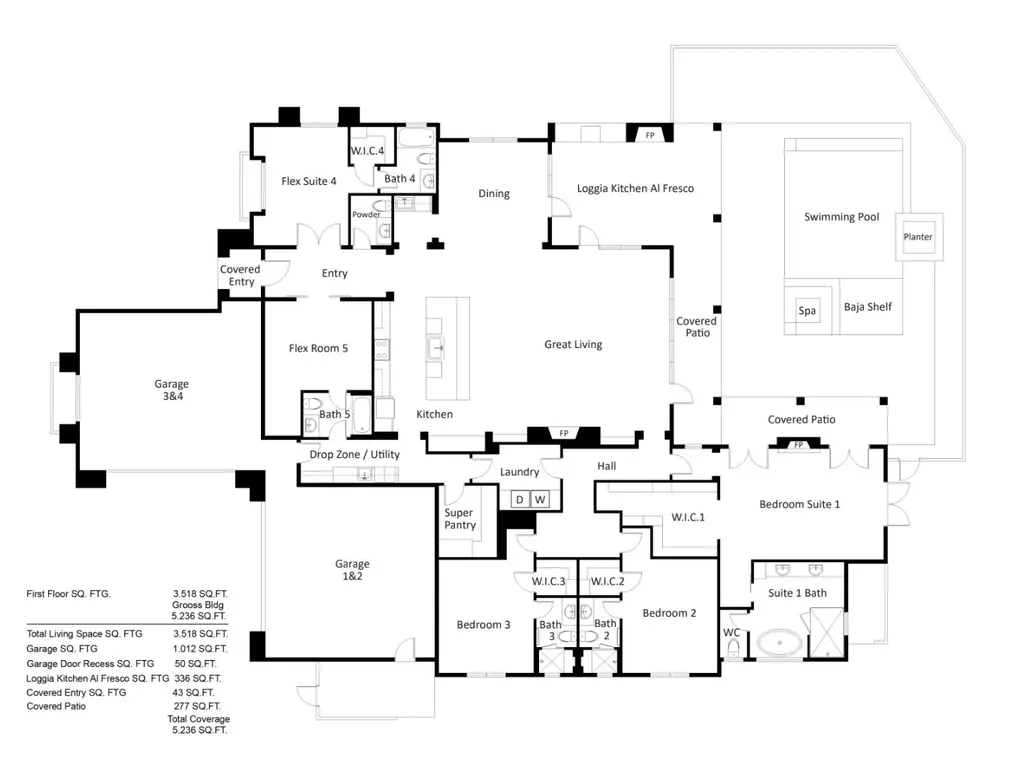
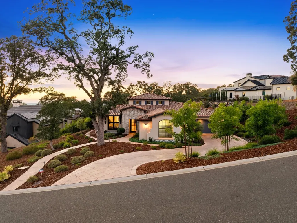
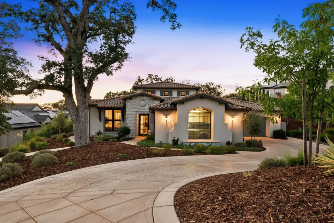
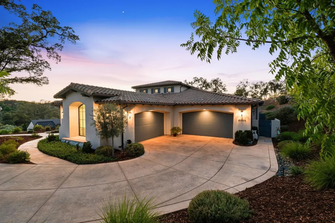
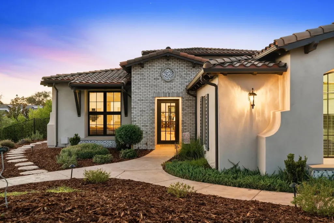
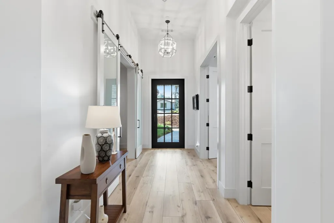
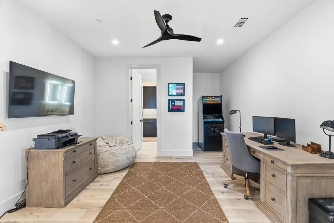
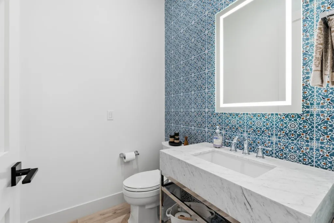
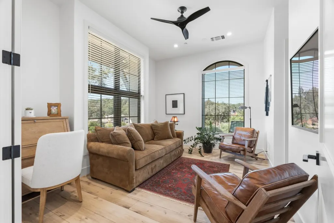
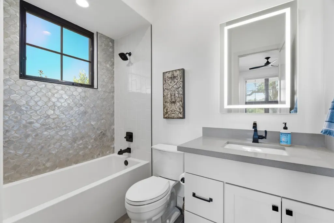
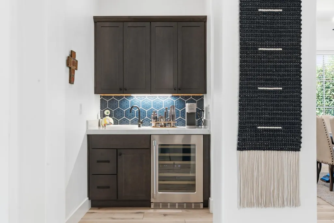
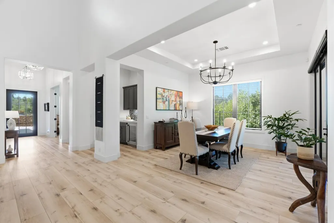
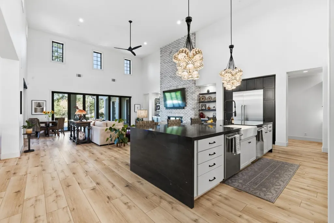
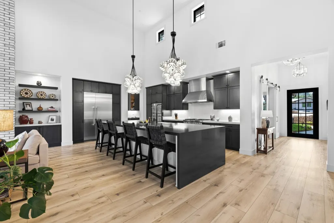
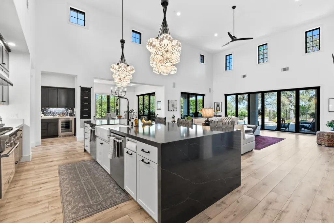
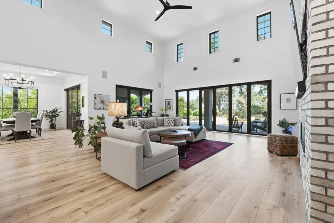
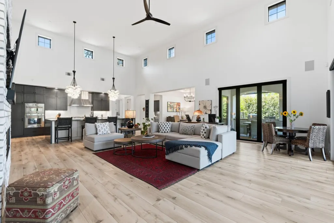
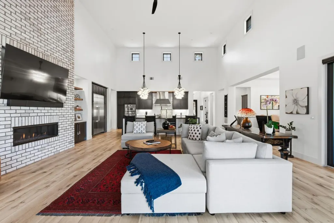
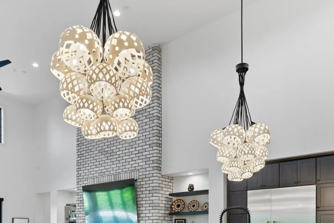
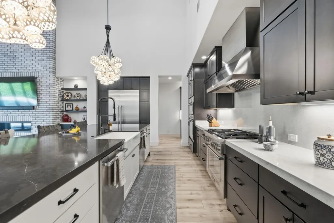
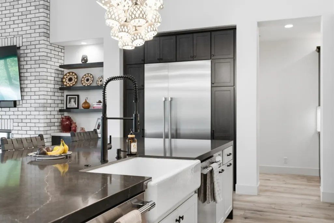
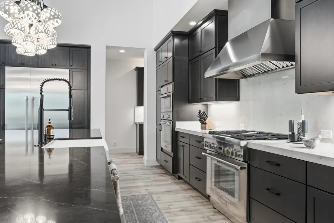
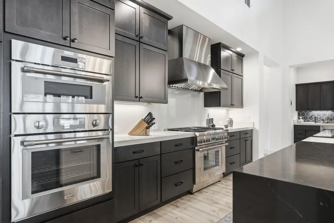
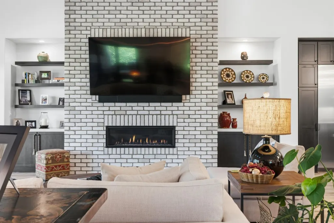
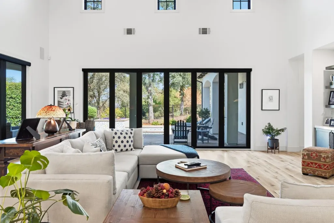
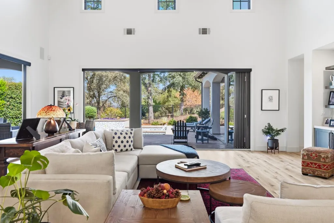
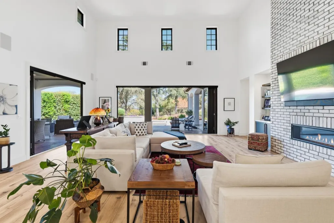
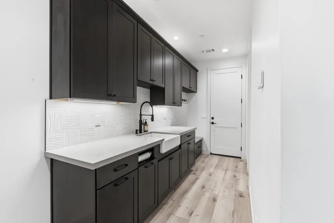
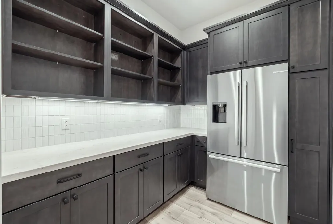
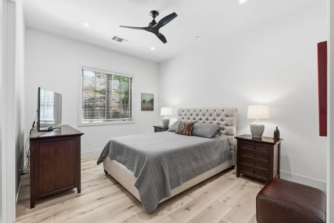
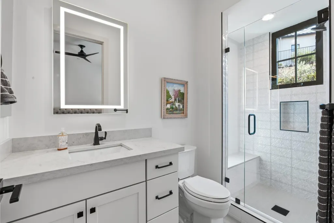
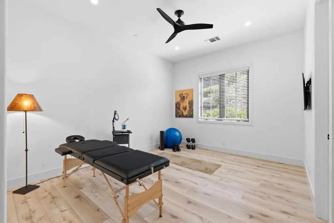
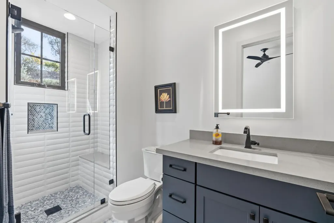
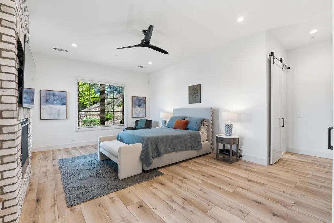
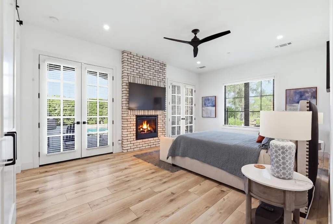
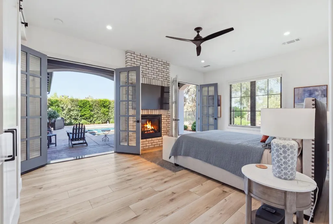
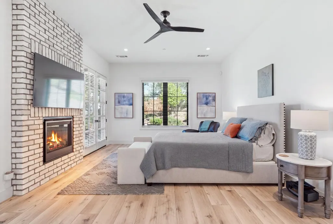
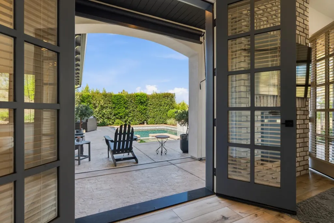
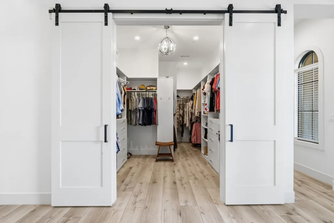
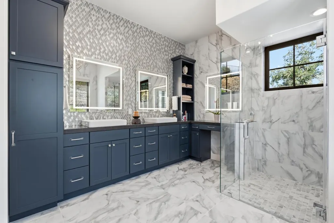
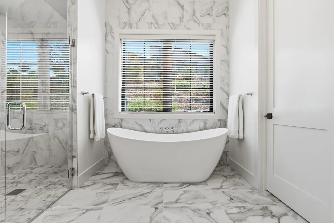
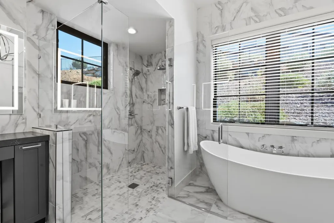
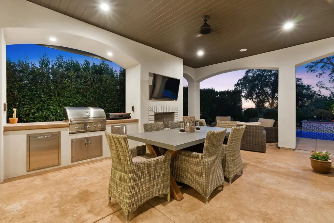
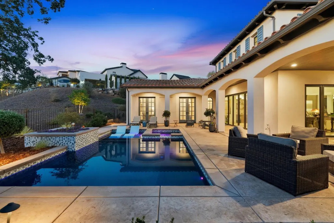
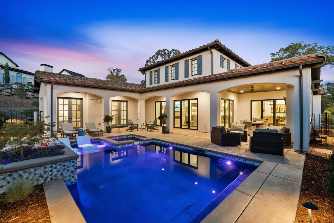
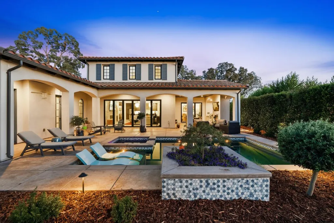
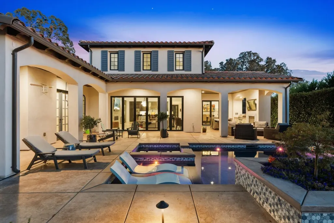
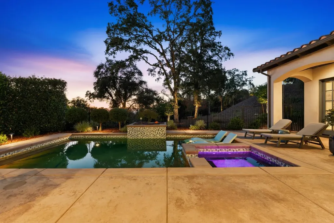
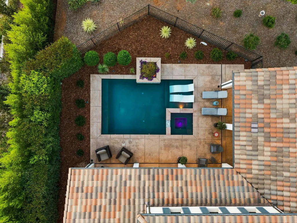
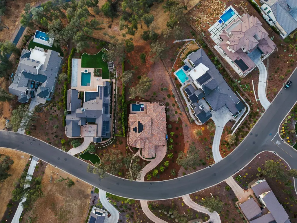
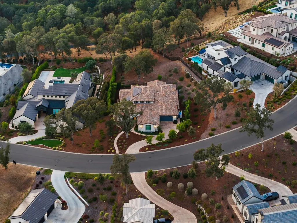
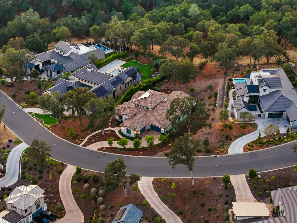
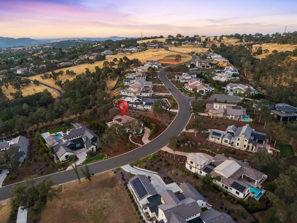
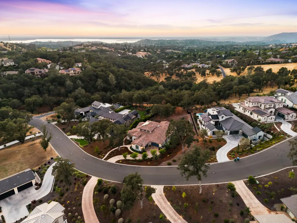
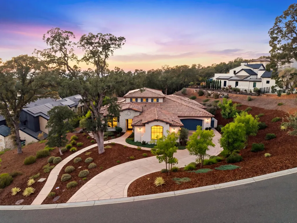
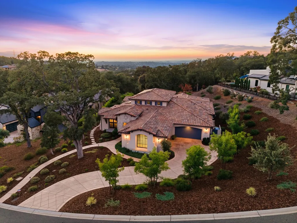
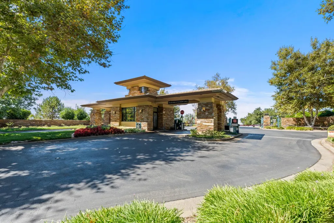
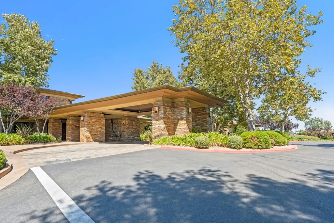
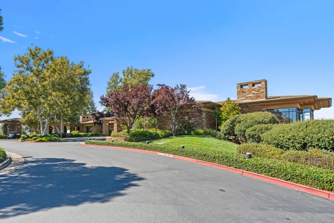
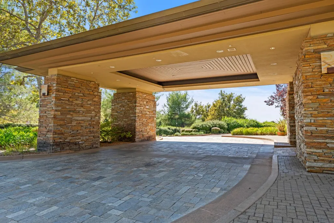
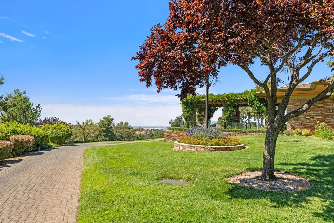
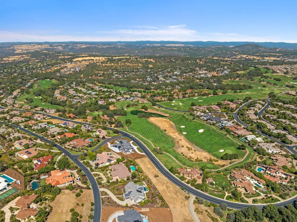
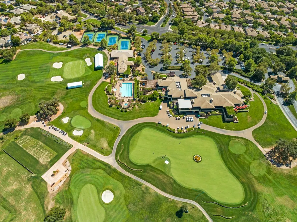
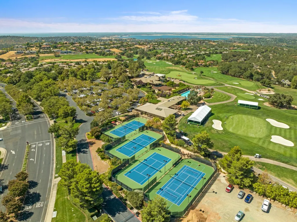
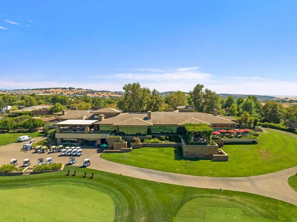
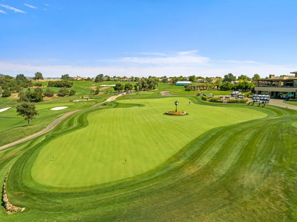
A single-story custom home by TailorMade Homes on a private greenbelt lot in Serrano. 5 bedrooms, 6 baths, 3,518 Sq Ft, .70 acre, built 2021, with owned solar. A pivoting Universal Iron door opens to panoramic glass walls engineered to fold fully open, dissolving the line between the great room and the outdoors. The single-story design was chosen deliberately so the sight-lines run uninterrupted from the front door through the living space to the greenbelt beyond. Tall ceilings and luxury flooring carry through the main living areas. The kitchen pairs a full Thermador suite with a Broadway Black waterfall island, and a discreet super pantry with its own refrigerator keeps the principal kitchen exactly as it was designed to be seen. The primary suite is a retreat in its own wing, with a freestanding soaking tub, private fireplace, frameless glass shower and walk-in closet. 4 additional en suite bedrooms mean every guest has their own bath along with a den/office room for everyday work. Outdoors, the pool is finished in hand-set mosaic tile and governed by app-based automation, with covered loggia & outdoor kitchen overlooking the greenbelt with lake views. A 4 car garage epoxy floors and owned solar keeps operating costs down year-round. TailorMade approached this build as a discipline rather than a checklist: every material chosen in relation to the one beside it, every sightline considered before a wall went up. Infrastructure quietly resolved, nothing left for the next owner to finish or reconsider. Serrano is El Dorado Hills' premier gated community and home to Serrano Country Club, with championship golf, a clubhouse and dining. Roughly 1,000 acres of preserved open space and miles of walking trails wind through the community, and this home backs directly to the greenbelt, so the trails and the quiet are just beyond the back gate. Minutes to Town Center shopping, dining and Highway 50.
| Price History | |
|---|---|
| 9/16/2026 | Listed $2,700,000 |
General Features
| Sewer | Public Sewer |
|---|---|
| Heating | Central |
| Cooling | Central |
| Utilities | Public,Sewer In & Connected,Solar,Natural Gas Connected |
| Roof | Tile |
| Appliances | Free Standing Gas Range,Disposal,Microwave,Tankless Water Heater |
| HOA Fee | 180 |
| Garage Spaces | 4.0 |
| Association Fee Includes | MaintenanceGrounds,Security |
| Patio/Porch Features | Awning,Covered Patio |
| Architectural Style | Modern/High Tech,Spanish |
| Pool Features | Built-In,Pool Sweep,Gunite Construction |
| Construction Materials | Brick Veneer,Concrete,Stucco,Frame,Glass |
| Pets Allowed | Yes |
| Year Built | 2021 |
| Electric | 220 Volts |
| View | Canyon,City Lights,Valley,Lake |
| Stories Count | 1 |
| Topography | Level,Trees Few |
| Levels | One |
| Property Subtype | Single Family Residence |
| Accessibility | AccessibleFullBath |
| Assoc Fee Paid Per | Monthly |
| County | El Dorado |
| Property Type | Residential |
| Association Amenities | Barbeque,Playground,Pool,Clubhouse,Recreation Facilities,Golf Course,Tennis Courts,Trails,Gym,Park |
| HOA | Yes |
| Energy Efficient | Appliances,Construction,Lighting,Cooling,Water Heater,Windows |
| Subdivision Name | Serrano Country Club |
| Facing Direction | Southeast |
| Full Baths | 5 |
| Close Price | 0.0 |
| Status | Active |
| Directions | Right off Errante onto Greyson Creek,Property is on left hand side. |
| City | El Dorado Hills |
| Senior Community Y/N | No |
| High School District | El Dorado Union High |
| Zoning Description | R1 |
| Open Parking Spaces | 3.0 |
| MLS Area | 12602 |
| Lot Size Square Feet | 30492.0 |
| Carport Spaces | 0.0 |
| Spa Features | Spa/Hot Tub Built-In |
| Green Building Verification Type | HERS Index Score |
| Home Warranty Y/N | Yes |
| Property Condition | New Construction |
| Builder Name | TailorMade Homes |
| Standard Status | Active |
| Middle/Junior School District | Buckeye Union |
| Elementary School District | Buckeye Union |
| Year Built Source | Assessor Agent-Fill |
Interior Features
| Interior Amenities | Open Beam Ceiling,Formal Entry |
|---|---|
| Flooring | Luxury Vinyl Plank |
| Total Fireplaces | 2 |
| Fireplace Features | Living Room,Primary Bedroom |
| Window Features | Dual Pane Full |
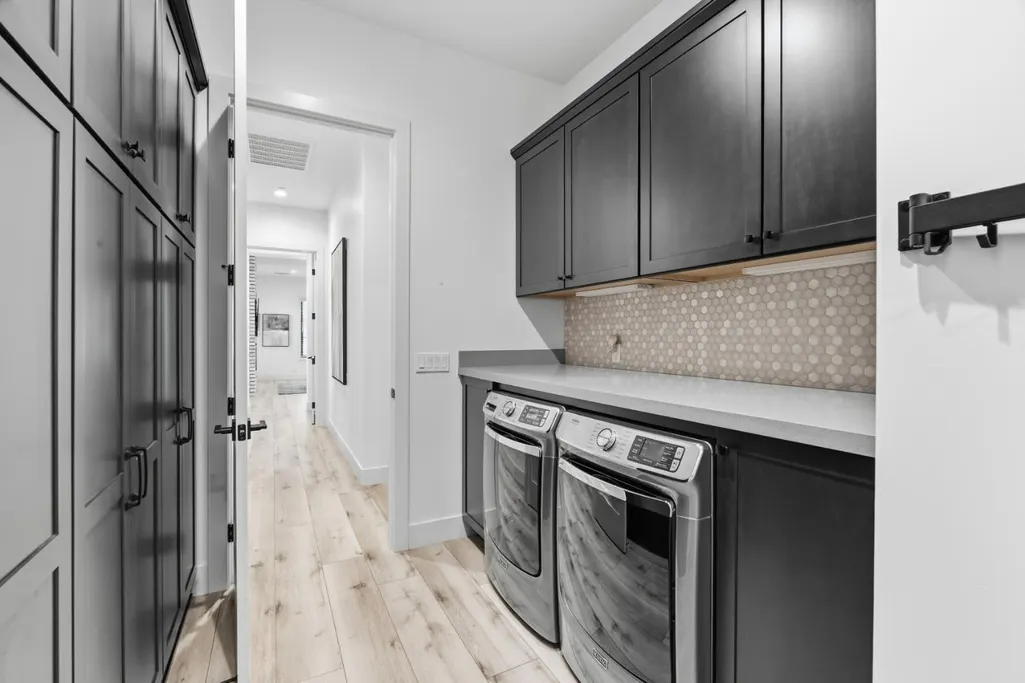
| Laundry Features | Cabinets,Laundry Closet |
| Total Bedrooms | 5 |
| Room Type | Primary Bathroom,Primary Bedroom,Bonus Room,Office,Dining Room,Family Room,Great Room,Kitchen,Laundry,Living Room |
| LivingAreaSource | Builder |
| Kitchen Features | Quartz Counter,Island,Island w/Sink |
| Total Baths | 6 |
| 1/2 Baths | 1 |
| Primary Bathroom Features | Shower Stall(s),Double Sinks,Soaking Tub,Tile,Multiple Shower Heads,Quartz,Window |
| Living Room Features | Skylight(s),Great Room,View |
| Dining Room Features | Formal Room,Formal Area |
| Primary Bedroom Features | Closet,Ground Floor,Walk-In Closet,Outside Access,Sitting Area |
| RoomBathsOtherFeatures | Shower Stall(s),Tile,Window,Quartz |
Exterior Features
| Fencing | Back Yard,Metal,Fenced |
|---|---|
| Parking Features | Side-by-Side,Enclosed,Garage Door Opener,Garage Facing Side,Interior Access |
| Lot Features | Auto Sprinkler F&R,Gated Community,Shape Regular,Landscape Back,Landscape Front,Low Maintenance |
| Water Source | Public |
| Total Parking | 0.0 |
| Land Use | Residential |
| Foundation Details | Slab |
| Spa | Yes |
| Lot Size Acres | 0.7 |
| Road Surface Type | Paved |
| Private Pool | Yes |
| Lot Size Source | Assessor Auto-Fill |
| Road Responsibility | Public Maintained Road |
| Horse Y/N | No |
Amenities
- Foreclosure
- Views
- Short Sale
- New Construction
- Adult 55+
- Lease To Own
- No HOA Fees
- Furnished
- Primary On Main
- Air Conditioning
- Seller Finance
- Green
- Fixer Upper
- Horse
- Golf
- Fireplace
- Deck
- Garage
- Basement
- Pool
Property vs Single Family Average in 95762
Price
Year Built
In The Neighborhood
Open House
El Dorado Hills
$ 5,499,000
- Type
- Single Family
- Size
- 6,322 SqFt
- Rooms
- 7 Beds + 5 Baths
 Nick Sadek Sotheby's International Realty
Open House
El Dorado Hills
$ 3,250,000
- Type
- Single Family
- Size
- 5,210 SqFt
- Rooms
- 4 Beds + 5.5 Baths
GUIDE Real Estate
Views
El Dorado Hills
$ 1,625,000
- Type
- Single Family
- Size
- 3,031 SqFt
- Rooms
- 3 Beds + 3.5 Baths
Coldwell Banker Realty
Open House
El Dorado Hills
$ 2,495,000
- Type
- Single Family
- Size
- 4,239 SqFt
- Rooms
- 5 Beds + 4 Baths
Keller Williams Realty
Reduced
El Dorado Hills
$ 3,400,000
- Type
- Single Family
- Size
- 6,245 SqFt
- Rooms
- 4 Beds + 5.5 Baths
Coldwell Banker Realty
Reduced
El Dorado Hills
$ 1,450,000
- Type
- Single Family
- Size
- 3,331 SqFt
- Rooms
- 3 Beds + 3 Baths
BERKSHIRE HATHAWAY Home Services NorCal Real Estate
Water Views
El Dorado Hills
$ 4,175,000
- Type
- Single Family
- Size
- 5,505 SqFt
- Rooms
- 4 Beds + 5.5 Baths
One Source Capital Group
