
Open House Sun, Sep 20th 1:00 PM - 4:00 PM - Water Views - New Construction - Golf Course - Primary on Main
Address
4911 Greyson Creek Drive, El Dorado Hills, CA
Price
$ 3,250,000
Property Attributes
- MLS#226116120
- TypeSingle Family
- Listing Status Active
- CountyEL DORADO
- CityEl Dorado Hills
- AreaEl Dorado Hills
- NeighborhoodSerrano Country Club
- Zip95762
- StyleSingle Family Residence
- Year Built2026
- Price$ 3,250,000
- Bedrooms4
- Full Bathrooms5
- Half Bathrooms1
- Sqr Footage5210
- Lot Size0.46 Acres
Data Source:
MetroList MLS
Property Description
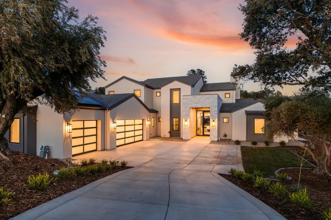
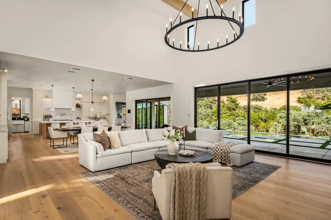
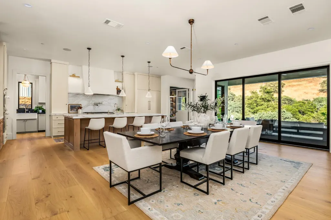
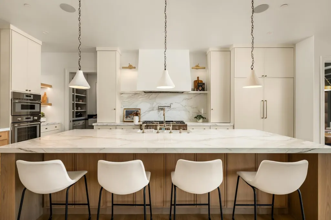
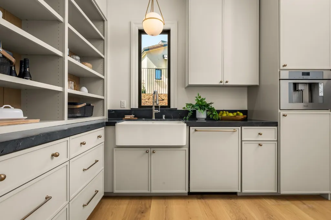
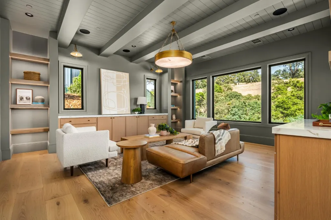
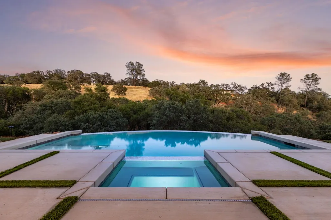
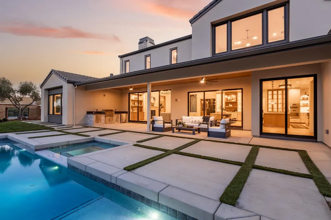
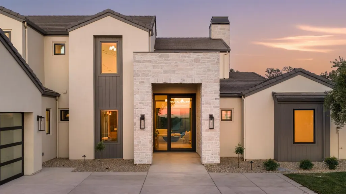
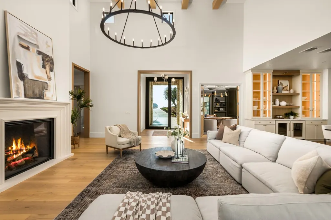
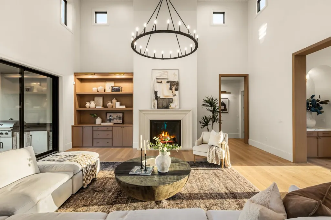
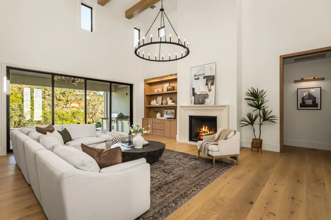
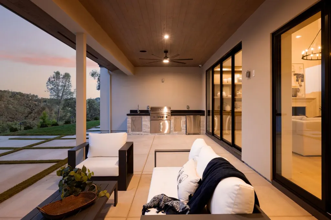
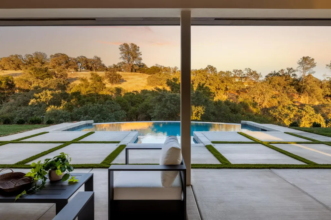
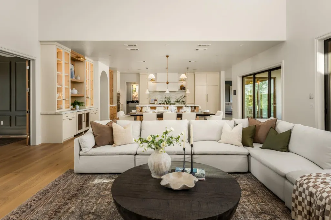
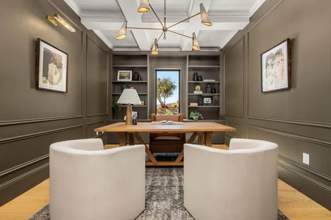
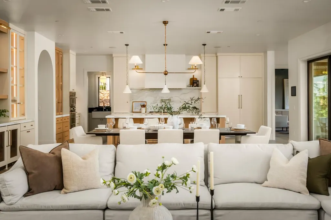
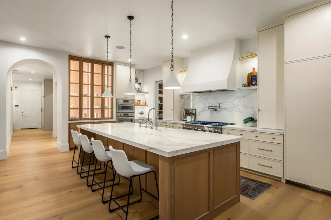
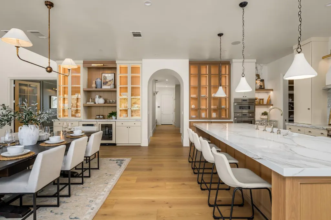
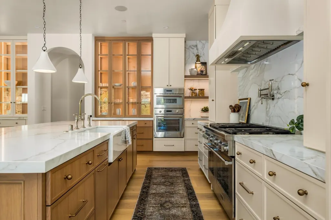
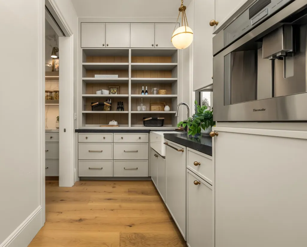
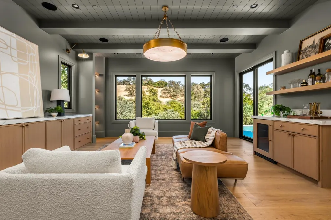
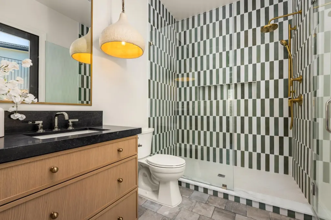
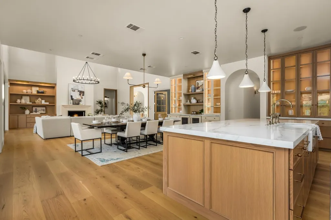
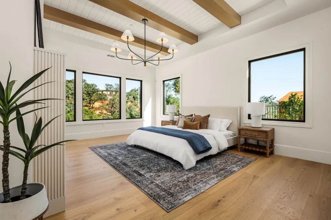
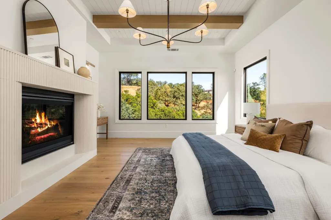
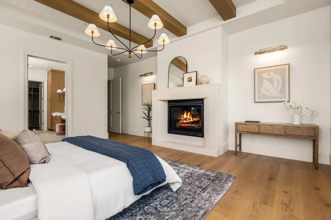
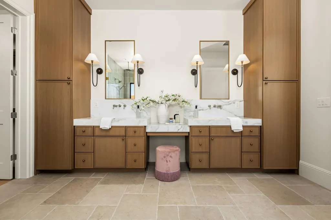
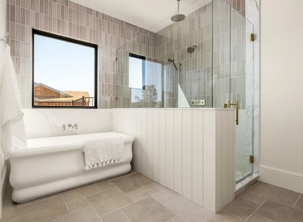
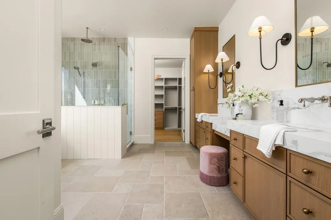
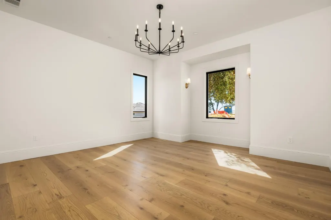
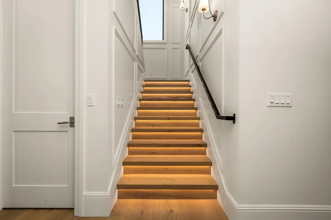
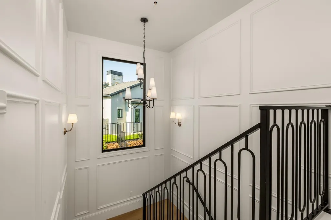
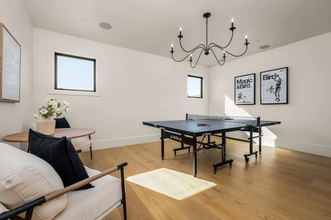
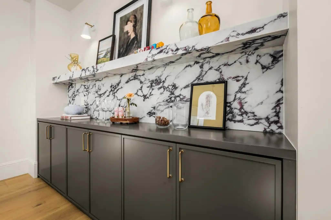
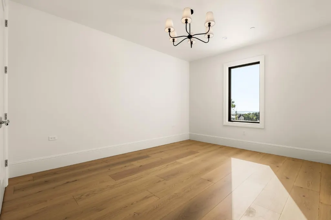
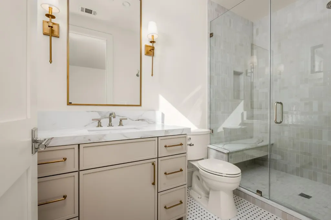
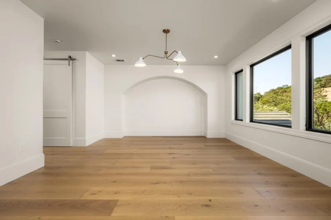
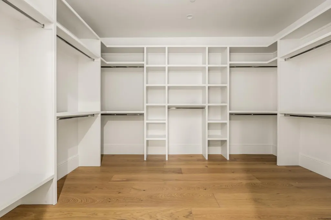
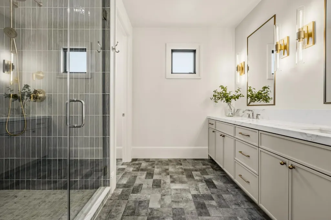
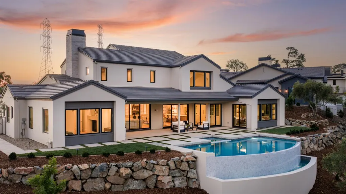
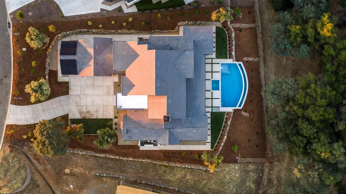
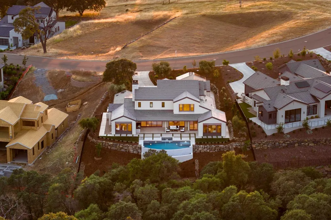
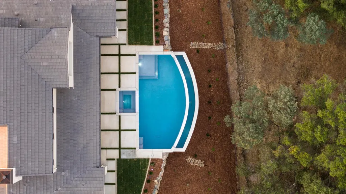
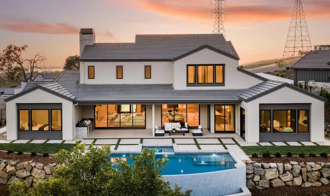
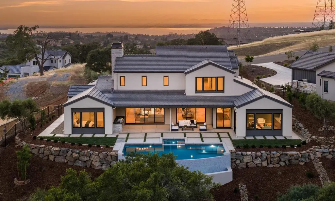
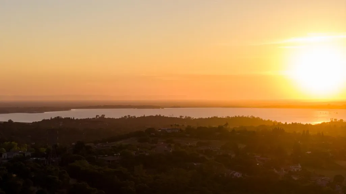
SEE THE CINEMATIC VIDEO! Brand-new custom luxury home in the prestigious guard-gated Serrano Country Club; offering exceptional craftsmanship, designer finishes, and privacy backing to a tranquil greenbelt. This approx. 5,210 sq. ft. residence features 4 bedrooms, 5.5 baths, executive office, great room + family room, game/media room, with a flexible floor plan designed for both everyday indoor/outdoor living and entertaining. The main level includes the luxurious primary suite, a secondary ensuite bedroom, office, laundry, great room with soaring ceilings, and family room with pool access. Upstairs, a game and media room with surround sound and a dry bar is complemented by two additional ensuite bedrooms, including a generously sized secondary primary suite ideal for extended family, or multi-generational living. Wide-plank 10.5 European White Oak flooring, custom white oak beams, architectural wall treatments, quartz and soapstone surfaces, designer lighting, Andersen E-Series windows, and a dramatic 12' pivot entry door showcase the home's extraordinary quality. The chef's kitchen features Thermador appliances including a 60 refrigerator/freezer column, 48 professional range, built-in microwave, third oven, plus a butler's pantry with coffee station, secondary refrigerator, dishwasher, and abundant storage. Smart-home technology includes security cameras, integrated audio, and surround sound. Resort-style outdoor living offers an infinity-edge pool and spa, expansive covered patio with hemlock ceilings, outdoor speakers, professional landscape lighting, mature olive trees, and a fully equipped outdoor kitchen with 36 Coyote BBQ. Owned solar, epoxy-finished 3-car garage, greenbelt views, and access to world-class golf, trails, fitness, dining, and top-rated schools complete this exceptional Serrano estate.
| Price History | |
|---|---|
| 9/16/2026 | Listed $3,250,000 |
General Features
| Sewer | Public Sewer,Septic Pump |
|---|---|
| Heating | Fireplace(s),MultiUnits,Natural Gas |
| Cooling | Ceiling Fan(s),Central,MultiUnits |
| Utilities | Cable Available,Public,Sewer In & Connected,Internet Available,Natural Gas Connected |
| Roof | Tile |
| Appliances | Free Standing Gas Range,Free Standing Refrigerator,Built-In Freezer,Built-In Refrigerator,Hood Over Range,Dishwasher,Disposal,Microwave,Double Oven,Tankless Water Heater,Wine Refrigerator |
| HOA Fee | 220 |
| Garage Spaces | 3.0 |
| Association Fee Includes | Security |
| Patio/Porch Features | Covered Patio,Uncovered Patio |
| Pool Features | Built-In,On Lot,Pool Sweep,Pool/Spa Combo,Gas Heat,Gunite Construction |
| Restrictions | Signs,Exterior Alterations,Parking |
| Construction Materials | Ceiling Insulation,Cement Siding,Stone,Stucco,Floor Insulation,Frame,Wall Insulation |
| Year Built | 2026 |
| Electric | 220 Volts |
| View | Garden/Greenbelt,Hills,Lake |
| Stories Count | 2 |
| Topography | Level,Lot Grade Varies,Lot Sloped,Trees Few |
| Levels | Two |
| Property Subtype | Single Family Residence |
| Assoc Fee Paid Per | Monthly |
| County | El Dorado |
| Property Type | Residential |
| Association Amenities | Greenbelt,Trails |
| HOA | Yes |
| Subdivision Name | Serrano Country Club |
| Full Baths | 5 |
| Close Price | 0.0 |
| Status | Active |
| Directions | Serrano Parkway to Greenview Drive to Greyson Creek to property on the rights |
| City | El Dorado Hills |
| Senior Community Y/N | No |
| High School District | El Dorado Union High |
| Zoning Description | Res |
| Open Parking Spaces | 0.0 |
| MLS Area | 12602 |
| Lot Size Square Feet | 20038.0 |
| Carport Spaces | 0.0 |
| Spa Features | Spa/Hot Tub Built-In |
| Home Warranty Y/N | No |
| Property Condition | New Construction |
| Standard Status | Active |
| Middle/Junior School District | Buckeye Union |
| Elementary School District | Buckeye Union |
| Year Built Source | Builder |
Interior Features
| Interior Amenities | Storage Area(s),Formal Entry,Wet Bar |
|---|---|
| Flooring | Tile,Wood |
| Total Fireplaces | 2 |
| Fireplace Features | Living Room,Primary Bedroom,Gas Piped |
| Window Features | Dual Pane Full,Low E Glass Full,Window Screens |
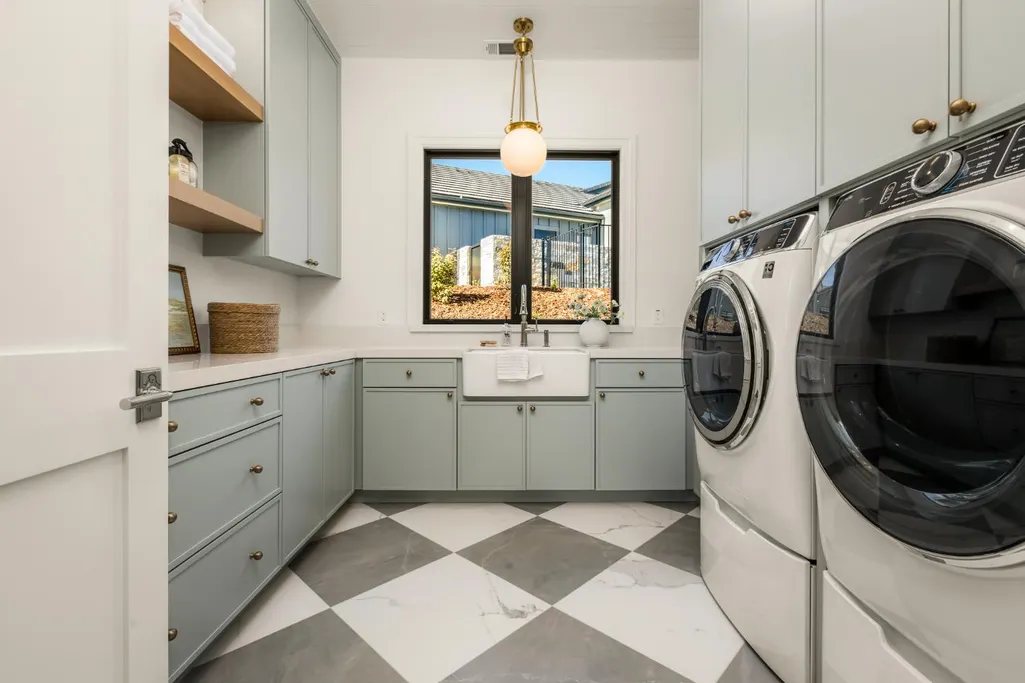
| Laundry Features | Cabinets,Dryer Included,Sink,Ground Floor,Washer Included,Inside Room |
| Total Bedrooms | 4 |
| Room Type | Baths Other,Primary Bedrooms 2+,Media Room,Office,Family Room,Storage,Great Room,Kitchen,Laundry,Library |
| LivingAreaSource | Builder |
| Kitchen Features | Butlers Pantry,Quartz Counter,Slab Counter,Stone Counter,Island w/Sink,Kitchen/Family Combo |
| Total Baths | 6 |
| 1/2 Baths | 1 |
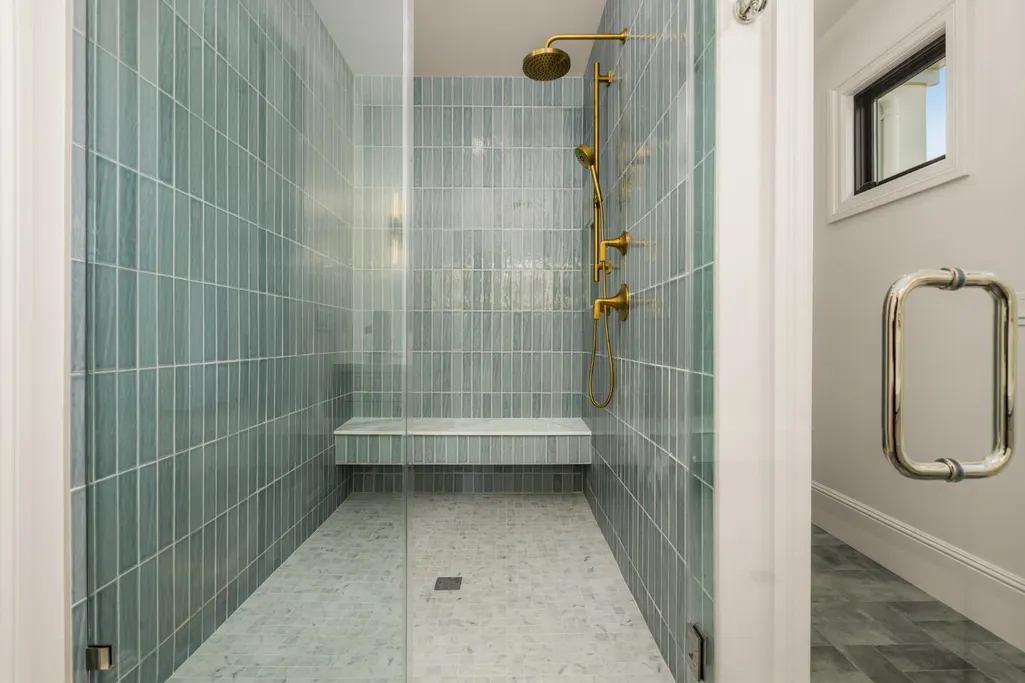
| Primary Bathroom Features | Shower Stall(s),Double Sinks,Soaking Tub,Tile,Multiple Shower Heads,Walk-In Closet,Quartz,Window |
| Living Room Features | Great Room,View |
| Dining Room Features | Dining/Family Combo,Formal Area |
| Primary Bedroom Features | Ground Floor |
| Family Room Features | View |
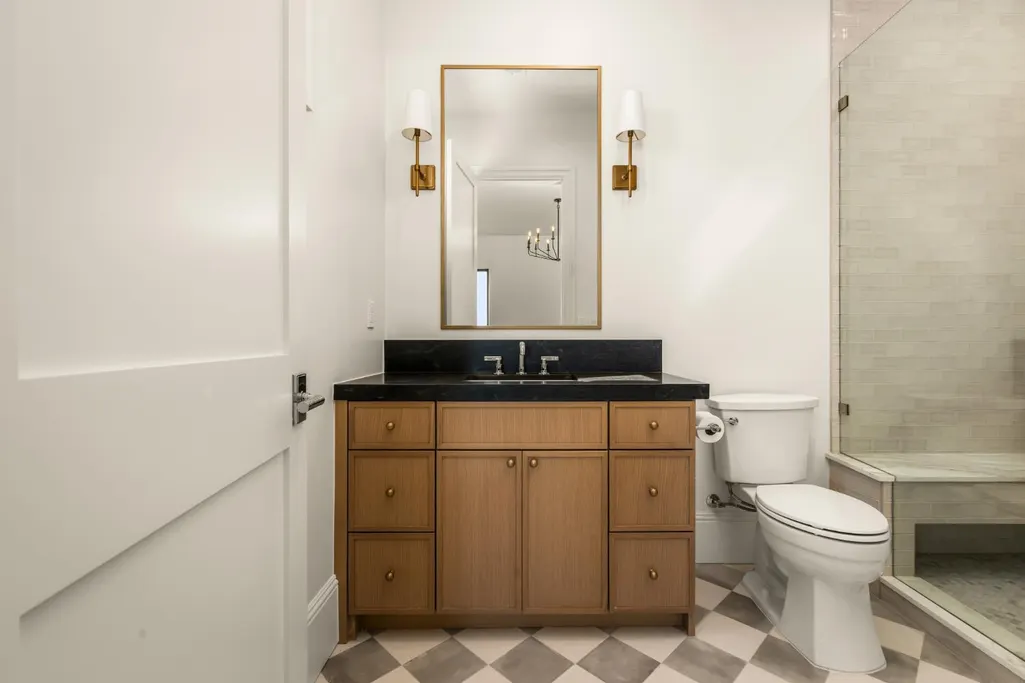
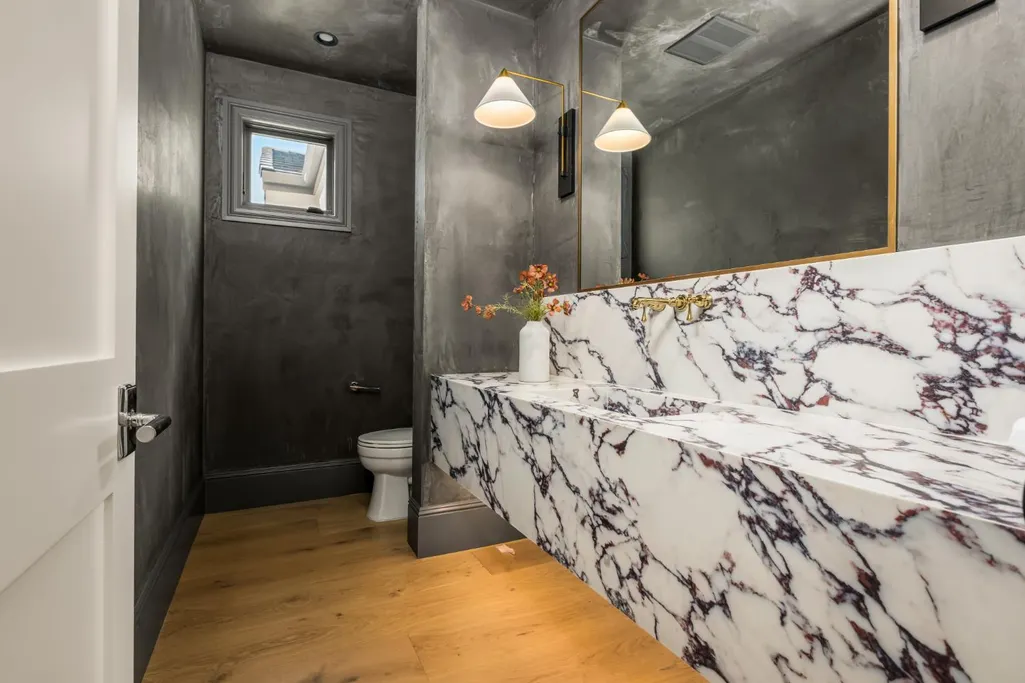
| RoomBathsOtherFeatures | Shower Stall(s),Double Sinks,Stone,Tile,Low-Flow Shower(s),Low-Flow Toilet(s),Window,Multiple Shower Heads,Outside Access,Quartz |
Exterior Features
| Exterior Amenities | Kitchen,Built-In Barbeque |
|---|---|
| Fencing | Back Yard,Metal |
| Parking Features | Attached,EV Charging,Garage Door Opener,Garage Facing Side,Interior Access |
| Lot Features | Auto Sprinkler F&R,Private,Shape Regular,Landscape Back,Landscape Front,Low Maintenance |
| Water Source | Public,Meter on Site,Water District |
| Total Parking | 0.0 |
| Land Use | Residential |
| Foundation Details | Slab |
| Spa | Yes |
| Lot Size Acres | 0.46 |
| Private Pool | Yes |
| Lot Size Source | Assessor Auto-Fill |
| Other Equipment | Home Theater Equipment |
| Horse Y/N | No |
Amenities
- Foreclosure
- Views
- Short Sale
- New Construction
- Adult 55+
- Lease To Own
- No HOA Fees
- Furnished
- Primary On Main
- Air Conditioning
- Seller Finance
- Green
- Fixer Upper
- Horse
- Golf
- Fireplace
- Deck
- Garage
- Basement
- Pool
Property vs Single Family Average in 95762
Price
Year Built
In The Neighborhood
Open House
El Dorado Hills
$ 5,499,000
- Type
- Single Family
- Size
- 6,322 SqFt
- Rooms
- 7 Beds + 5 Baths
 Nick Sadek Sotheby's International Realty
Open House
El Dorado Hills
$ 2,700,000
- Type
- Single Family
- Size
- 3,518 SqFt
- Rooms
- 5 Beds + 5.5 Baths
One Source Capital Group
Views
El Dorado Hills
$ 1,625,000
- Type
- Single Family
- Size
- 3,031 SqFt
- Rooms
- 3 Beds + 3.5 Baths
Coldwell Banker Realty
Open House
El Dorado Hills
$ 2,495,000
- Type
- Single Family
- Size
- 4,239 SqFt
- Rooms
- 5 Beds + 4 Baths
Keller Williams Realty
Reduced
El Dorado Hills
$ 3,400,000
- Type
- Single Family
- Size
- 6,245 SqFt
- Rooms
- 4 Beds + 5.5 Baths
Coldwell Banker Realty
Reduced
El Dorado Hills
$ 1,450,000
- Type
- Single Family
- Size
- 3,331 SqFt
- Rooms
- 3 Beds + 3 Baths
BERKSHIRE HATHAWAY Home Services NorCal Real Estate
Water Views
El Dorado Hills
$ 4,175,000
- Type
- Single Family
- Size
- 5,505 SqFt
- Rooms
- 4 Beds + 5.5 Baths
One Source Capital Group
