
Views - Golf Course - Primary on Main

Address
6243 Camino Del Lago, Rancho Murieta, CA
Price
$ 1,050,000
Property Attributes
- MLS#226103492
- TypeSingle Family
- Listing Status Active
- CountySACRAMENTO
- CityRancho Murieta
- AreaRancho Murieta
- NeighborhoodRancho Murieta North
- Zip95683
- StyleFrench Normandy
- Year Built1999
- Price$ 1,050,000
- Bedrooms3
- Full Bathrooms2
- Half Bathrooms1
- Sqr Footage3293
- Lot Size0.1461 Acres
Data Source:
MetroList MLS
Property Description
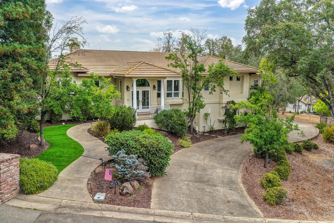
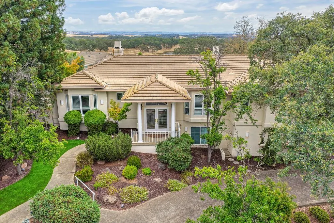
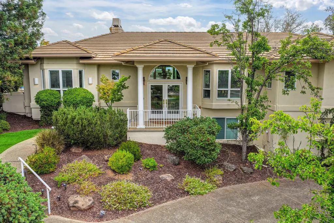
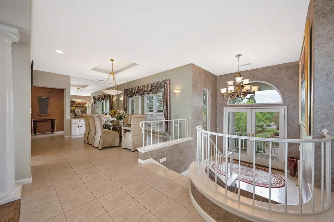
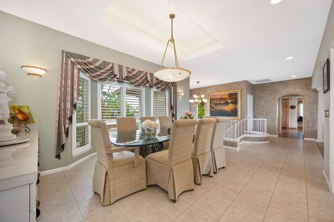
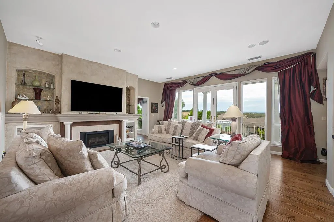
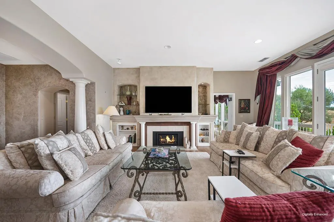
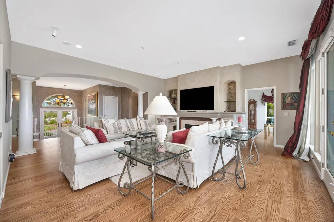
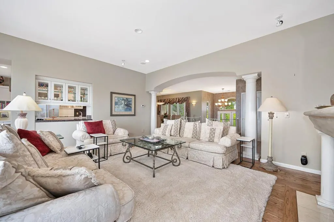
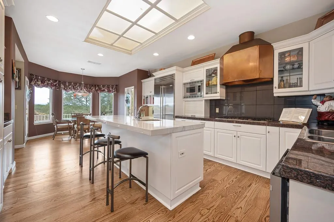
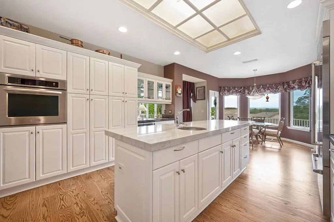
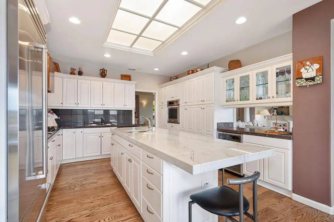
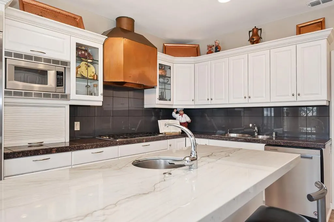
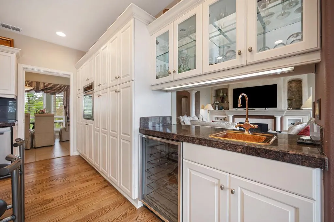
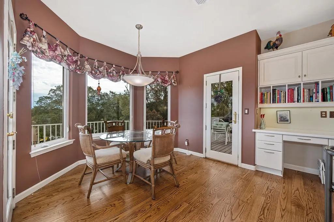
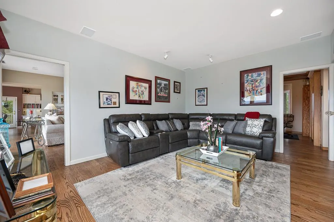
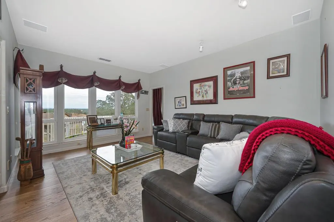
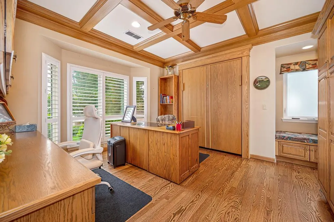
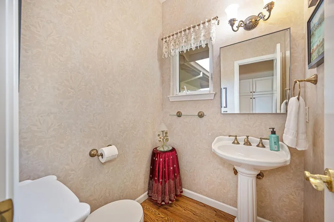
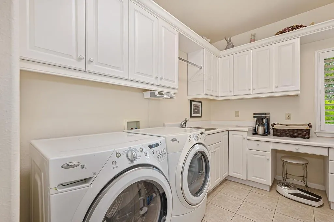
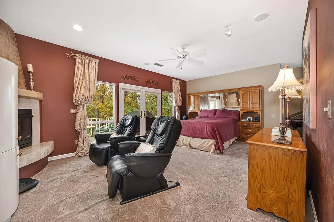
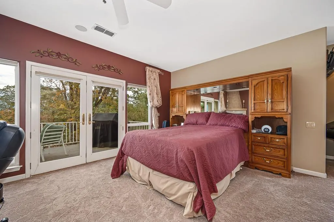
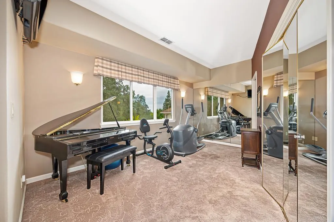
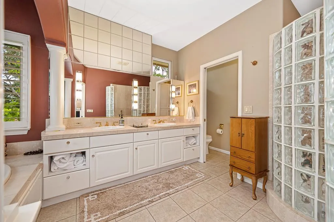
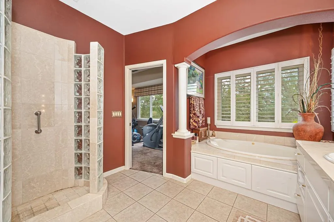
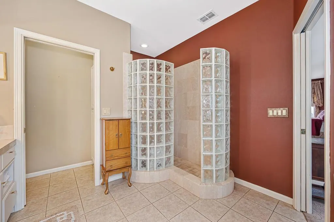
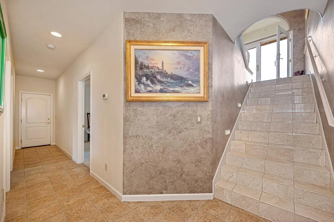
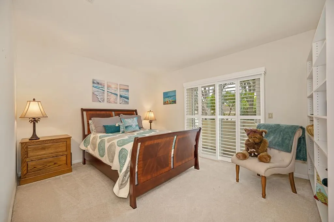
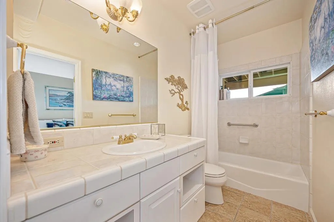
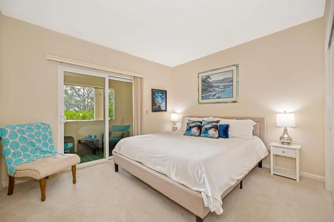
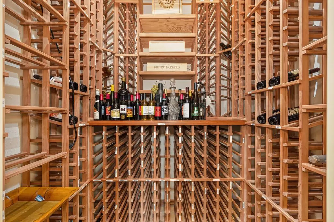
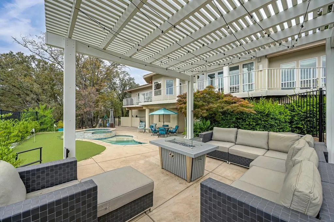
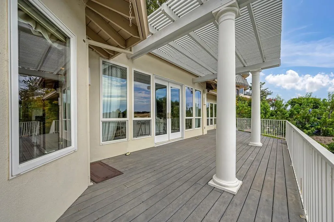
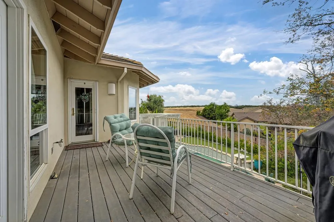
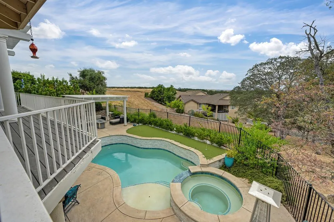
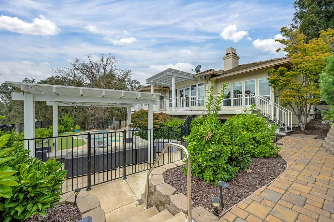
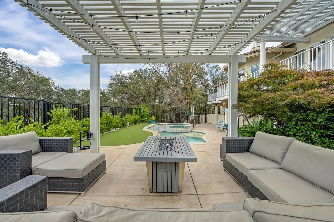
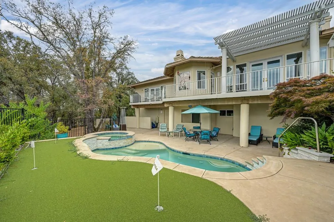
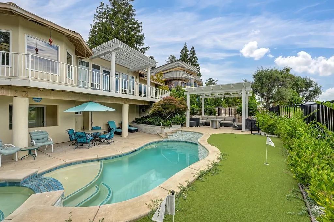
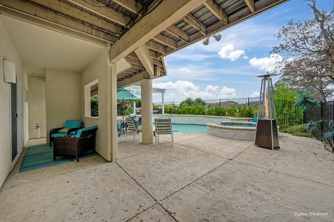
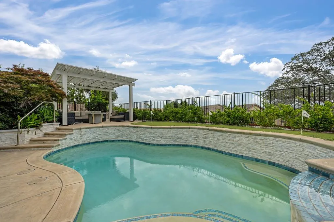
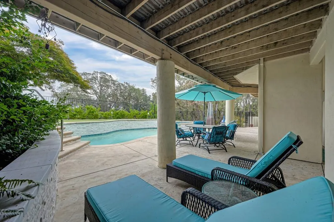
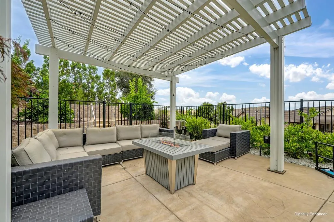
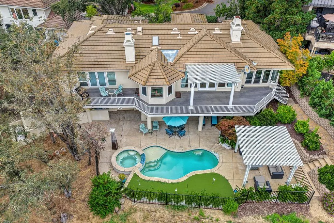
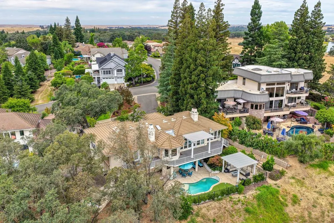
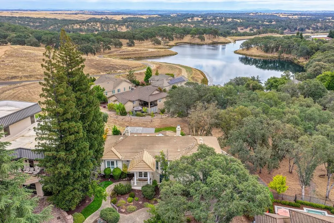
EXCEPTIONAL CUSTOM HOME ON BREATHTAKING LOT WITH LIKE NEW POOL AND SPA! 3296+/-SF Home with upper Level Living. As you enter you see the dramatic living room. The dining room is perfect for dinner parties. The kitchen has a large island, built-in fridge, gas cooktop with copper hood and daily dining area. There is an office with Murphy bed, family room that has a wall of cabinets with a TV. The primary bedroom has incredible views to the deck and wonderful views of the countryside. The primary suite has a built-in fireplace, French doors to the deck, a sitting area which is perfect for relaxing or great for a gym, a beautiful walk-in closet with a built-in ironing board. The primary bath is perfect to relax in after a day on golf course. The home has a whole house fan with the switch by the powder room. There is surround sound speakers in the great room, TV room, primary bedroom and the patio. The laundry room has a washer and dryer and another built-in ironing board. Downstairs there is a wine cellar and wine storage. A Jack n' Jill bath is opened to one bedroom. The other bedroom has a slider to the front yard. Your family will love living in Rancho Murieta!
| Price History | |
|---|---|
| 8/18/2026 | Listed $1,050,000 |
General Features
| Sewer | Public Sewer |
|---|---|
| Heating | Propane,Central,Fireplace Insert,MultiUnits |
| Cooling | Central,MultiUnits |
| Utilities | Cable Available,Public,Sewer Connected,DSL Available,Electric,Internet Available,Underground Utilities,Propane Tank Leased |
| Roof | Tile |
| Appliances | Built-In Electric Oven,Gas Cook Top,Hood Over Range,Dishwasher,Disposal,Microwave,Wine Refrigerator |
| HOA Fee | 174 |
| Garage Spaces | 3.0 |
| Patio/Porch Features | Uncovered Deck |
| Architectural Style | French Normandy |
| Pool Features | Built-In,On Lot,Gunite Construction |
| Restrictions | Signs,Tree Ordinance,Parking |
| Construction Materials | Stucco |
| Pets Allowed | Yes,Number Limit,Cats OK,Dogs OK |
| Year Built | 1999 |
| Electric | 220 Volts in Kitchen,220 Volts in Laundry |
| View | Panoramic,Hills |
| Stories Count | 2 |
| Levels | Two |
| Property Subtype | Single Family Residence |
| Assoc Fee Paid Per | Monthly |
| County | Sacramento |
| Property Type | Residential |
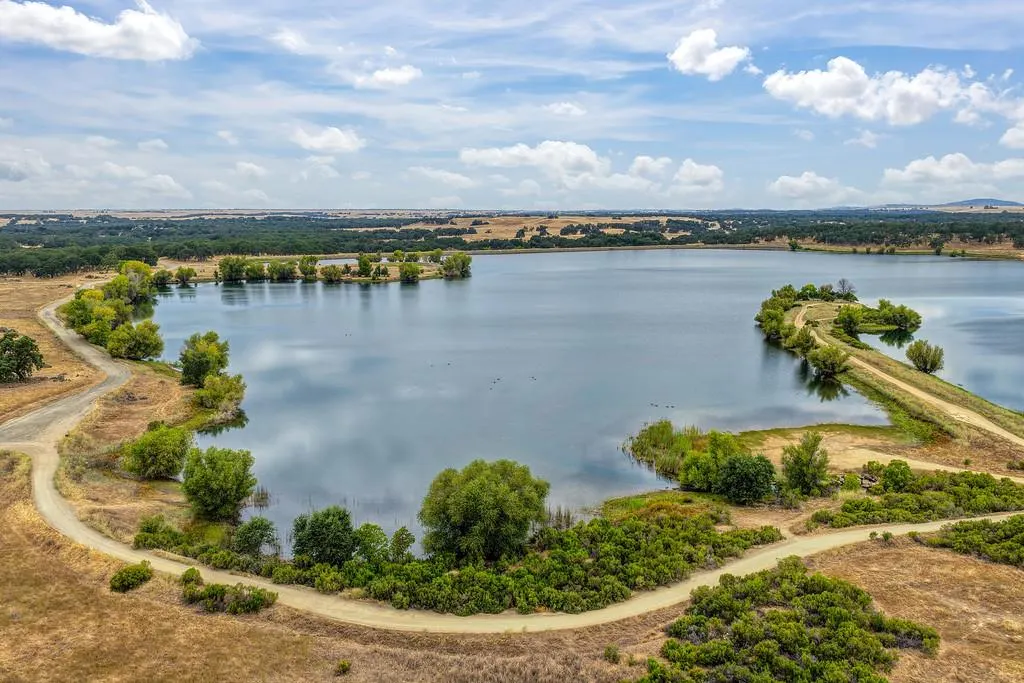
| Association Amenities | Playground,Dog Park,Greenbelt,Trails,Lake,Park |
| HOA | Yes |
| Subdivision Name | Rancho Murieta North |
| Facing Direction | Southwest |
| Total Rooms | 9 |
| Full Baths | 2 |
| Close Price | 0.0 |
| Status | Active |
| Directions | Hwy 16-E/Jackson Road East. Follow Murieta Parkway to left at Camino Del Lago to the 2nd to last home on the left 6243 Camino Del Lago. |
| City | Rancho Murieta |
| Senior Community Y/N | No |
| High School District | Elk Grove Unified |
| Zoning Description | RD-5 |
| Open Parking Spaces | 0.0 |
| MLS Area | 10683 |
| Lot Size Square Feet | 6364.0 |
| Carport Spaces | 0.0 |
| Spa Features | Spa/Hot Tub Built-In |
| Home Warranty Y/N | No |
| Builder Name | Ken Tumlinson |
| Standard Status | Active |
| Middle/Junior School District | Elk Grove Unified |
| Elementary School District | Elk Grove Unified |
| Year Built Source | Assessor Agent-Fill |
Interior Features
| Interior Amenities | Formal Entry |
|---|---|
| Flooring | Carpet,Tile,Wood |
| Total Fireplaces | 2 |
| Fireplace Features | Living Room,Primary Bedroom |
| Window Features | Dual Pane Full,Window Coverings |
| Laundry Features | Cabinets,Dryer Included,Washer Included,Inside Room |
| Total Bedrooms | 3 |
| Room Type | Primary Bathroom,Primary Bedroom,Dining Room,Storage,Great Room,Wine Cellar,Kitchen,Wine Storage Area,Laundry |
| LivingAreaSource | Assessor Auto-Fill |
| Kitchen Features | Quartz Counter,Granite Counter,Island w/Sink |
| Total Baths | 3 |
| 1/2 Baths | 1 |
| Bedrooms Possible | 4 |
| Primary Bathroom Features | Shower Stall(s),Double Sinks,Jetted Tub |
| Living Room Features | Great Room,View |
| Dining Room Features | Breakfast Nook,Dining/Living Combo,Formal Area |
| Primary Bedroom Features | Balcony,Sitting Room,Walk-In Closet,Outside Access |
| RoomBathsOtherFeatures | Double Sinks,Tub w/Shower Over,Window |
Exterior Features
| Fencing | Metal,Fenced |
|---|---|
| Parking Features | Garage Door Opener,Garage Facing Side,Golf Cart |
| Lot Features | Auto Sprinkler F&R,Gated Community,Landscape Front,Low Maintenance |
| Water Source | Public,Meter on Site,Water District |
| Total Parking | 0.0 |
| Land Use | Residential |
| Foundation Details | Slab |
| Spa | Yes |
| Lot Dimensions | +1200SF |
| Lot Size Acres | 0.1461 |
| Road Surface Type | Asphalt |
| Private Pool | Yes |
| Lot Size Source | Assessor Auto-Fill |
| Road Responsibility | Private Maintained Road |
| Horse Y/N | No |
Amenities
- Foreclosure
- Views
- Short Sale
- New Construction
- Adult 55+
- Lease To Own
- No HOA Fees
- Furnished
- Primary On Main
- Air Conditioning
- Seller Finance
- Green
- Fixer Upper
- Horse
- Golf
- Fireplace
- Deck
- Garage
- Basement
- Pool
Property vs Single Family Average in 95683
Price
Year Built
Visits
In The Neighborhood
Just Listed
Rancho Murieta
$ 689,000
- Type
- Single Family
- Size
- 2,194 SqFt
- Rooms
- 3 Beds + 2.5 Baths
 Town and Country Real Estate
Reduced
Rancho Murieta
$ 765,000
- Type
- Single Family
- Size
- 2,303 SqFt
- Rooms
- 3 Beds + 2 Baths
Town and Country Real Estate
Primary On Main
Rancho Murieta
$ 569,000
- Type
- Single Family
- Size
- 1,820 SqFt
- Rooms
- 3 Beds + 2 Baths
Town and Country Real Estate
Open House
Rancho Murieta
$ 845,000
- Type
- Single Family
- Size
- 3,154 SqFt
- Rooms
- 5 Beds + 3 Baths
GUIDE Real Estate
Primary On Main
Rancho Murieta
$ 600,000
- Type
- Single Family
- Size
- 1,902 SqFt
- Rooms
- 3 Beds + 2 Baths
Town and Country Real Estate
