
Open House Sun, Sep 20th 1:00 PM - 4:00 PM - Golf Course - Primary on Main
Address
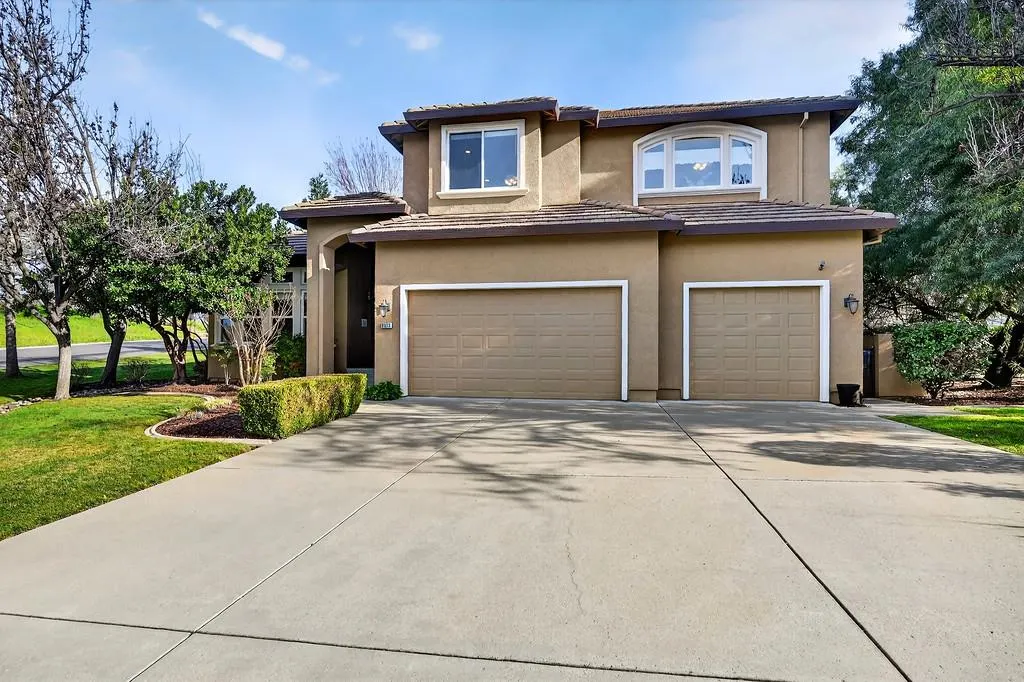
6513 Puerto Drive, Rancho Murieta, CA
Price
$ 845,000
Property Attributes
- MLS#226015488
- TypeSingle Family
- Listing Status Active
- CountySACRAMENTO
- CityRancho Murieta
- AreaRancho Murieta
- NeighborhoodRancho Murieta North
- Zip95683
- StyleContemporary
- Year Built2004
- Price$ 845,000
- Bedrooms5
- Full Bathrooms3
- Half Bathrooms0
- Sqr Footage3154
- Lot Size0.1461 Acres
Data Source:
MetroList MLS
Property Description



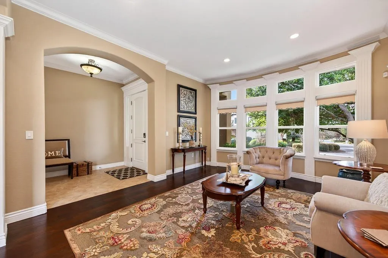
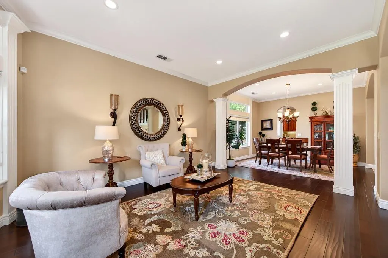

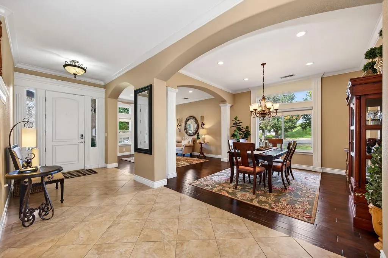
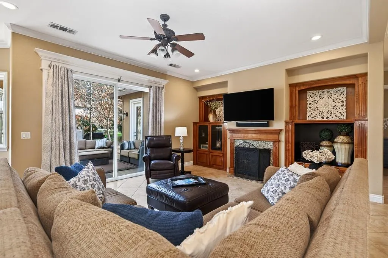
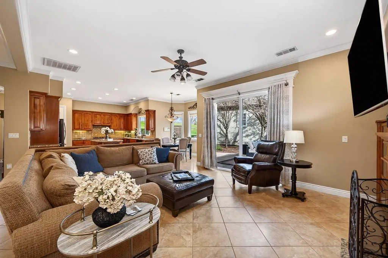
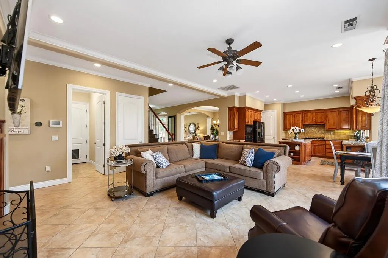
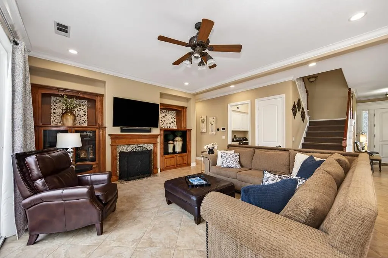
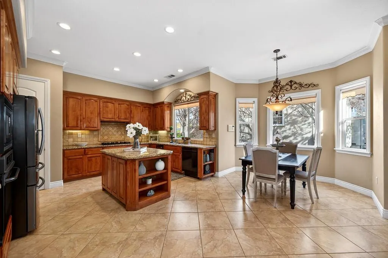
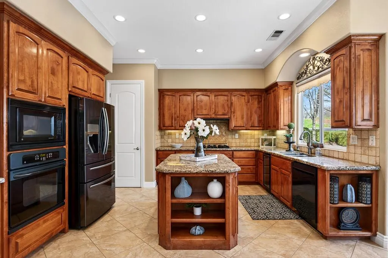

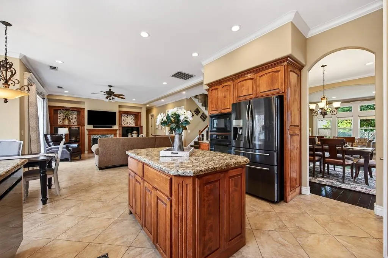
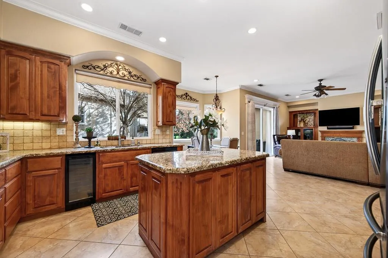

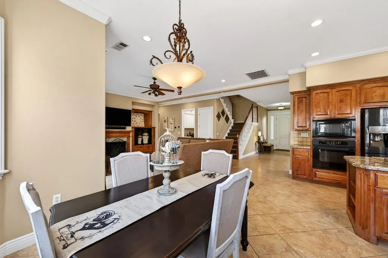
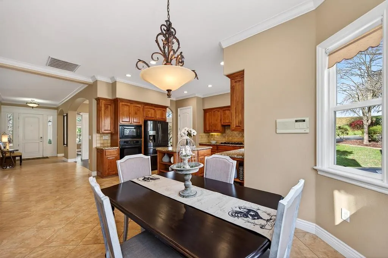

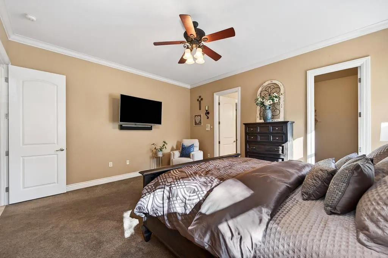
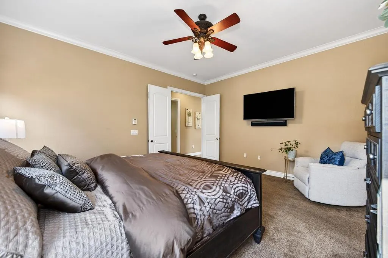
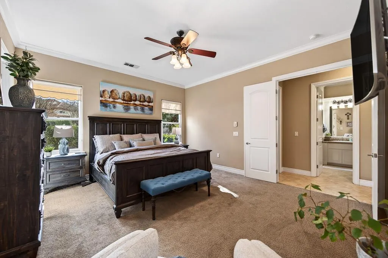
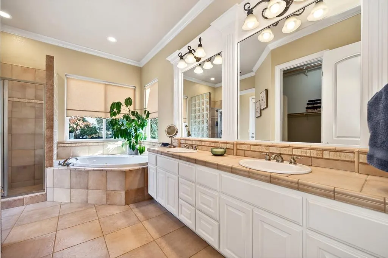

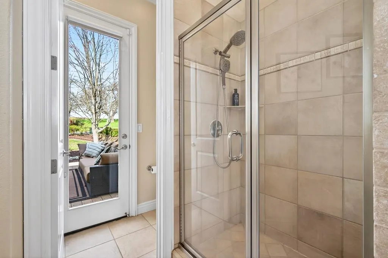


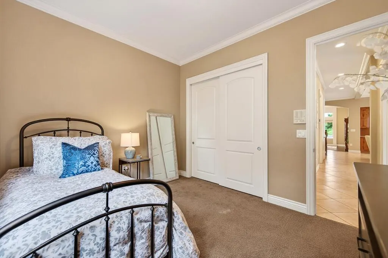
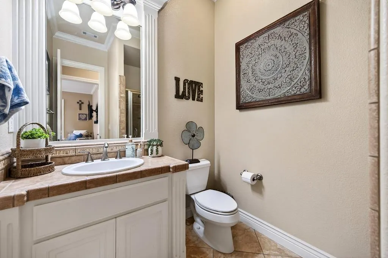
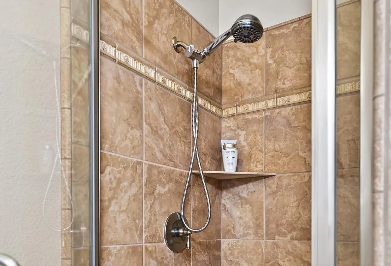
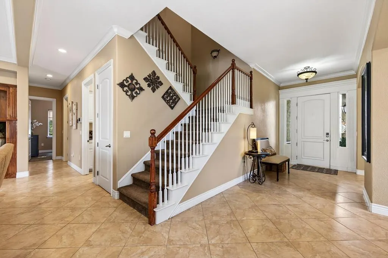
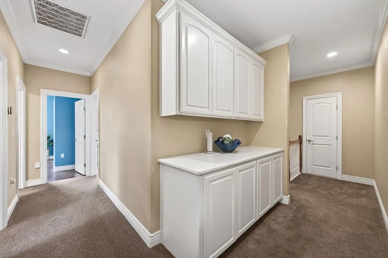

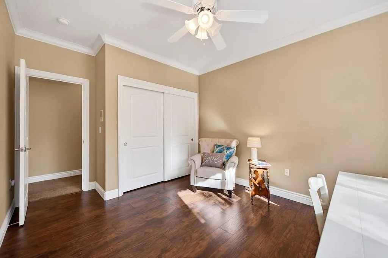
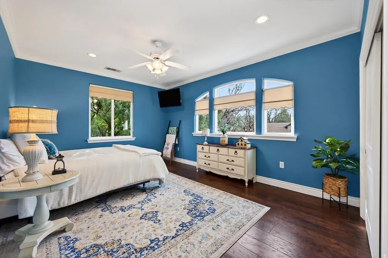
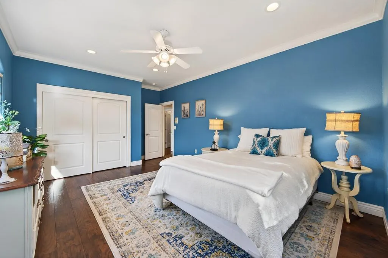
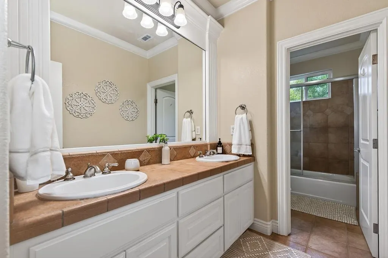




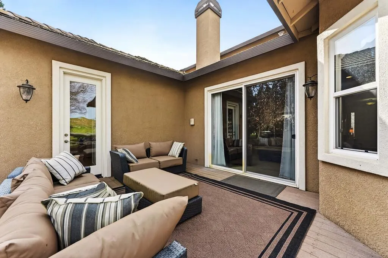
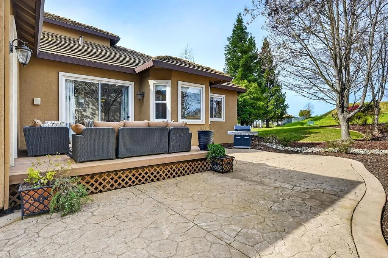
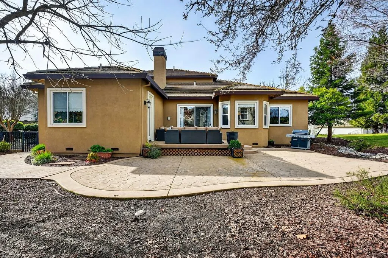
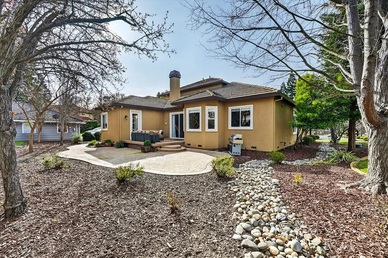
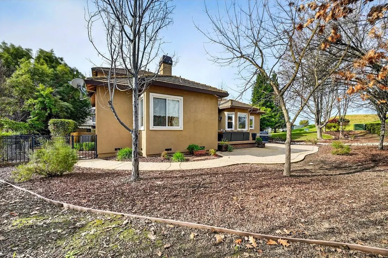

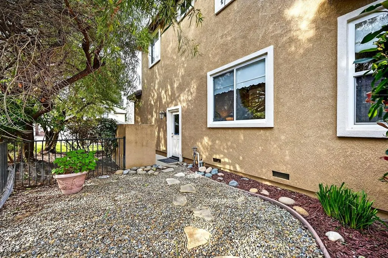
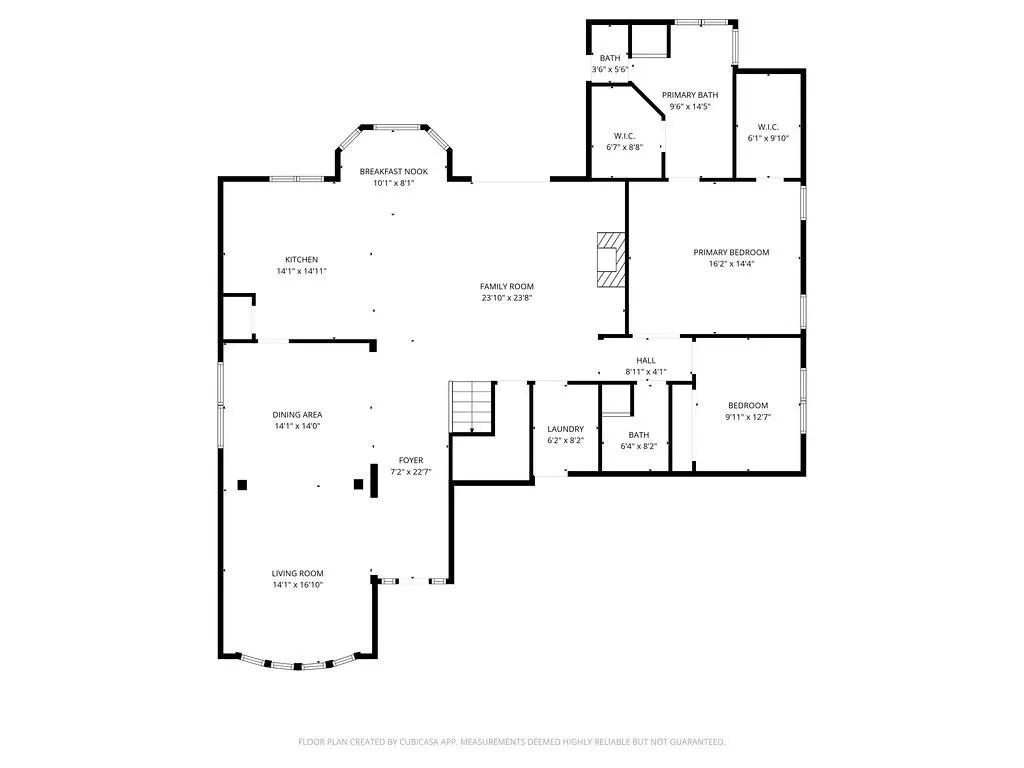
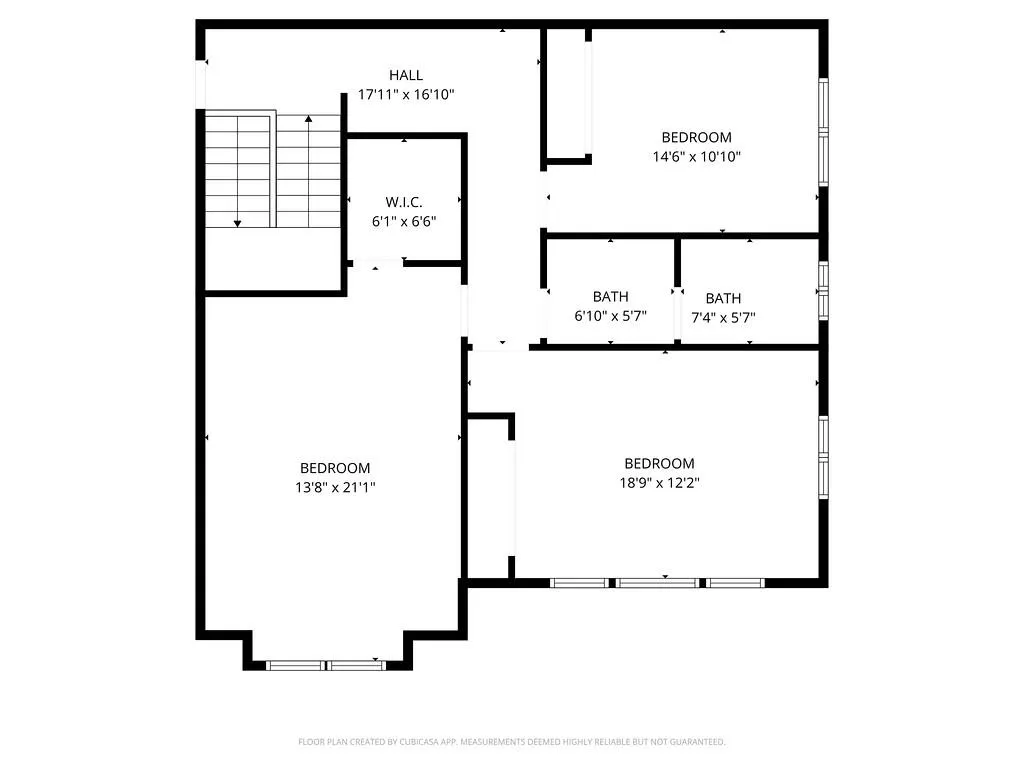
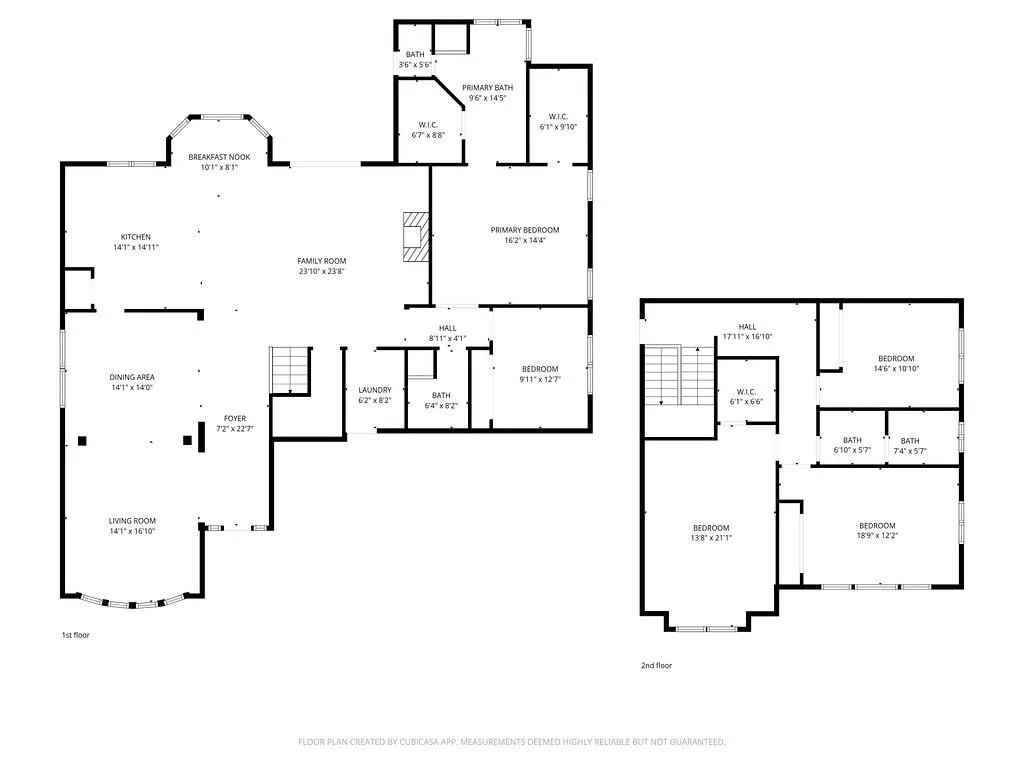
Custom-built residence in Rancho Murieta North, where sophisticated design meets effortless comfort. An open floor plan welcomes you with formal living and dining rooms framed by exquisite crown molding and detailed trim-an ideal setting for refined entertaining. The warm and inviting family room, anchored by a charming fireplace and custom built-in cabinetry, offers the perfect blend of function and character. The chef's kitchen is a true centerpiece, boasting sleek granite countertops, a center island, professional-grade propane cooktop, and a dedicated wine refrigerator perfect for culinary enthusiasts and casual gatherings alike. Outdoor living shines with a deck and patio area, ideal for sunset dining or unwinding beneath the stars. The first-floor primary suite is a serene retreat, featuring a spa-inspired ensuite with a beautifully tiled walk-in shower and a deep jetted soaking tub. An additional bedroom and full bathroom on the main level provide flexibility for guests, multigenerational living, or a private home office. Upstairs, three generously sized bedrooms and a full bathroom offer comfort and space for family or visitors. Recent upgrades include new decking, newly fenced backyard, custom canned lighting, a multi‑unit HVAC system, a new water heater, and a new dishwasher. Enjoy the exceptional lifestyle Rancho Murieta offers-join the Country Club, play golf, pickleball or tennis, explore scenic manicured trails, fish on private lakes or attend lakeside concerts. Welcome to your new community.
| Price History | |
|---|---|
| 2/11/2026 | Listed $876,000 |
| 3/5/2026 | 2$859,000 |
| 8/5/2026 | 2$845,000 |
General Features
| Sewer | Sewer in Street,Public Sewer |
|---|---|
| Heating | Propane,Central,Fireplace(s) |
| Cooling | Ceiling Fan(s),Central,MultiUnits |
| Utilities | Electric,Sewer In & Connected,Propane,Propane Tank Leased |
| Roof | Tile |
| Appliances | Built-In Electric Oven,Gas Cook Top,Hood Over Range,Ice Maker,Dishwasher,Disposal,Microwave,Self/Cont Clean Oven,Wine Refrigerator |
| HOA Fee | 174 |
| Garage Spaces | 3.0 |
| Association Fee Includes | MaintenanceGrounds |
| Patio/Porch Features | Uncovered Patio |
| Architectural Style | Contemporary |
| Construction Materials | Stucco,Wood |
| Pets Allowed | Yes |
| Year Built | 2004 |
| Electric | 220 Volts,220 Volts in Laundry |
| Stories Count | 2 |
| Topography | Level |
| Levels | Two |
| Property Subtype | Single Family Residence |
| Assoc Fee Paid Per | Monthly |
| County | Sacramento |
| Property Type | Residential |
| Association Amenities | Playground,Clubhouse,Dog Park,Game Court Exterior,Greenbelt,Trails,Lake,See Remarks,Park |
| HOA | Yes |
| Subdivision Name | Rancho Murieta North |
| Full Baths | 3 |
| Close Price | 0.0 |
| Status | Active |
| Directions | Jackson Road/Highway 16 to Murieta Parkway - Left onto 2nd Guadalupe - Left onto Puerto - 6513 is at the corner of Puerto and 3 Park |
| City | Rancho Murieta |
| Senior Community Y/N | No |
| High School District | Elk Grove Unified |
| Zoning Description | RD-5 |
| Open Parking Spaces | 0.0 |
| MLS Area | 10683 |
| Lot Size Square Feet | 6364.0 |
| Carport Spaces | 0.0 |
| Home Warranty Y/N | No |
| Standard Status | Active |
| Middle/Junior School District | Elk Grove Unified |
| Elementary School District | Elk Grove Unified |
| Year Built Source | Assessor Auto-Fill |
Interior Features
| Flooring | Carpet,Tile,Wood |
|---|---|
| Total Fireplaces | 1 |
| Fireplace Features | Family Room,Gas Piped |
| Window Features | Dual Pane Full,Window Coverings,Window Screens |
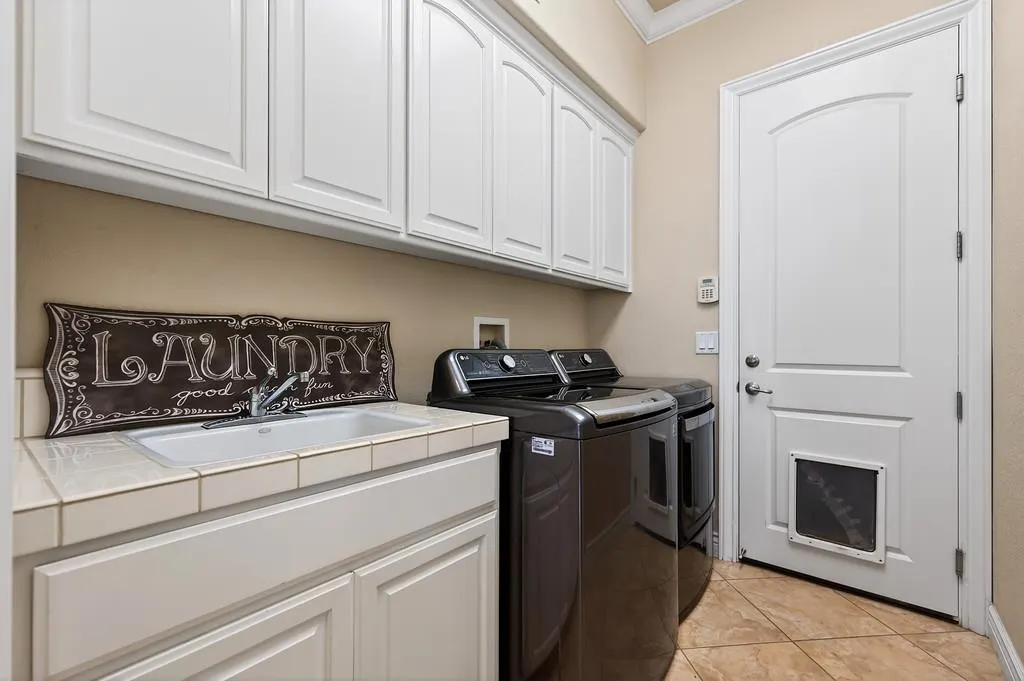
| Laundry Features | Cabinets,Sink,Electric,Hookups Only,Inside Room |
| Total Bedrooms | 5 |
| LivingAreaSource | Assessor Auto-Fill |
| Kitchen Features | Breakfast Area,Pantry Closet,Granite Counter,Island,Stone Counter,Kitchen/Family Combo |
| Total Baths | 3 |
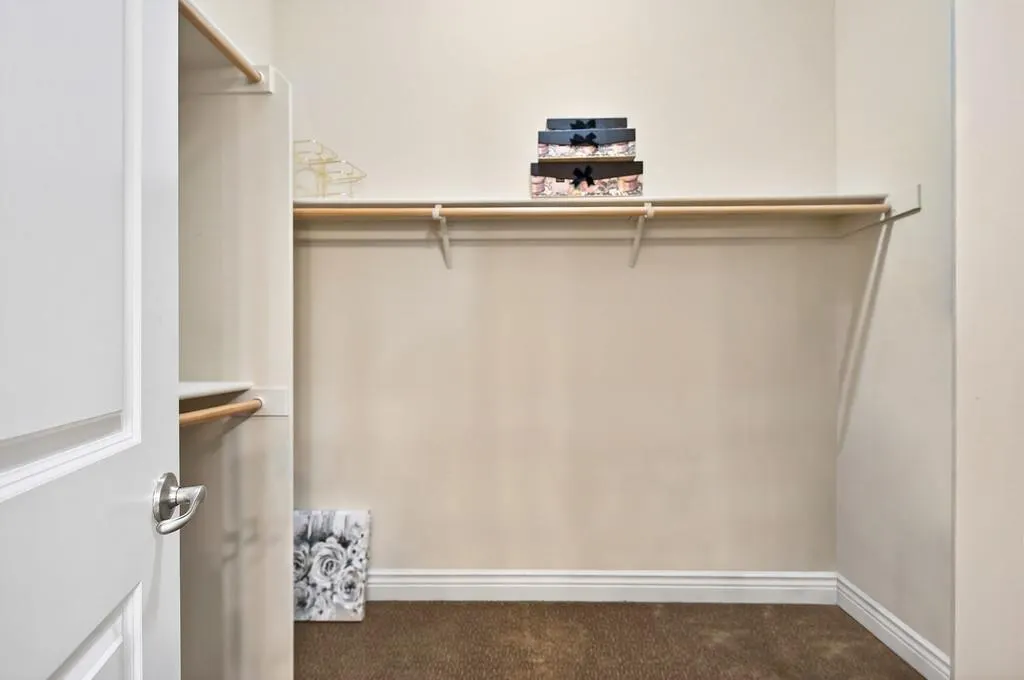
| Primary Bathroom Features | Shower Stall(s),Double Sinks,Jetted Tub,Tile,Outside Access,Walk-In Closet |
| Living Room Features | Other |
| Dining Room Features | Dining/Living Combo |
| Primary Bedroom Features | Walk-In Closet,Sitting Area |
| Family Room Features | Deck Attached |
| RoomBathsOtherFeatures | Shower Stall(s),Double Sinks,Tile,Tub w/Shower Over |
Exterior Features
| Fencing | Back Yard,Metal |
|---|---|
| Parking Features | Garage Facing Front |
| Lot Features | Auto Sprinkler F&R,Corner,Curb(s)/Gutter(s),Gated Community,Street Lights,Landscape Back,Landscape Front,Low Maintenance |
| Water Source | Meter on Site,Water District |
| Total Parking | 0.0 |
| Foundation Details | Raised |
| Spa | No |
| Lot Size Acres | 0.1461 |
| Private Pool | No |
| Lot Size Source | Assessor Auto-Fill |
| Road Responsibility | Private Maintained Road |
| Horse Y/N | No |
Amenities
- Foreclosure
- Views
- Short Sale
- New Construction
- Adult 55+
- Lease To Own
- No HOA Fees
- Furnished
- Primary On Main
- Air Conditioning
- Seller Finance
- Green
- Fixer Upper
- Horse
- Golf
- Fireplace
- Deck
- Garage
- Basement
- Pool
Property vs Single Family Average in 95683
Price
Year Built
Visits
In The Neighborhood
Primary On Main
Rancho Murieta
$ 689,000
- Type
- Single Family
- Size
- 2,194 SqFt
- Rooms
- 3 Beds + 2.5 Baths
 Town and Country Real Estate
Open House
Rancho Murieta
$ 765,000
- Type
- Single Family
- Size
- 2,303 SqFt
- Rooms
- 3 Beds + 2 Baths
Town and Country Real Estate
Open House
Rancho Murieta
$ 1,050,000
- Type
- Single Family
- Size
- 3,293 SqFt
- Rooms
- 3 Beds + 2.5 Baths
Town and Country Real Estate
Primary On Main
Rancho Murieta
$ 569,000
- Type
- Single Family
- Size
- 1,820 SqFt
- Rooms
- 3 Beds + 2 Baths
Town and Country Real Estate
Primary On Main
Rancho Murieta
$ 600,000
- Type
- Single Family
- Size
- 1,902 SqFt
- Rooms
- 3 Beds + 2 Baths
Town and Country Real Estate
