
Open House Sun, Sep 20th 11:00 AM - 1:00 PM - Primary on Main


Address
1666 Ontario Court, Fairfield, CA
Price
$ 629,500
Property Attributes
- MLS#326067943
- TypeSingle Family
- Listing Status Active
- CountySOLANO
- CityFairfield
- AreaFairfield
- NeighborhoodVineyards
- Zip94533
- StyleRanch
- Year Built1981
- Price$ 629,500
- Bedrooms4
- Full Bathrooms3
- Half Bathrooms0
- Sqr Footage2085
- Lot Size0.16 Acres
Data Source:
MetroList MLS
Property Description
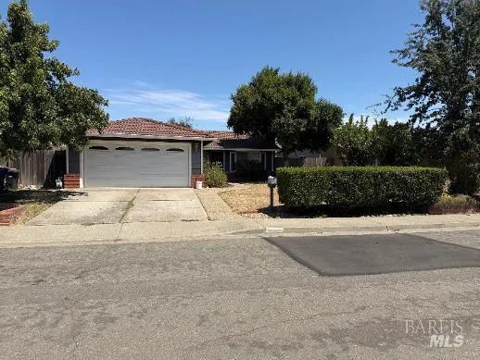
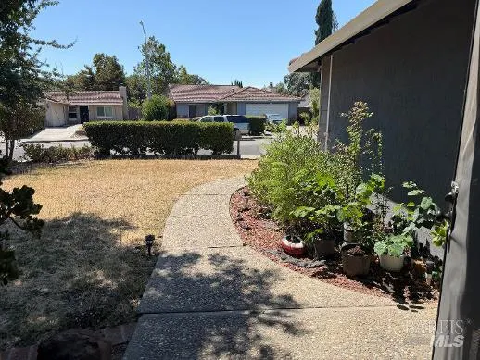
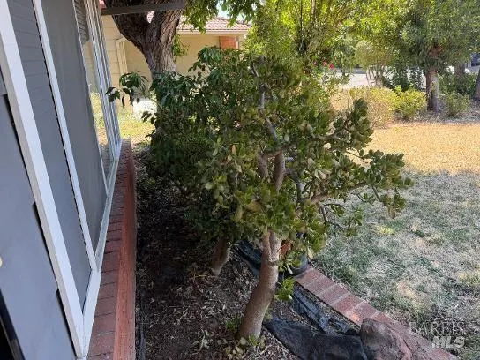
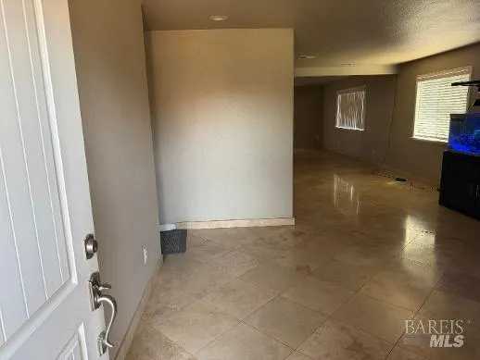
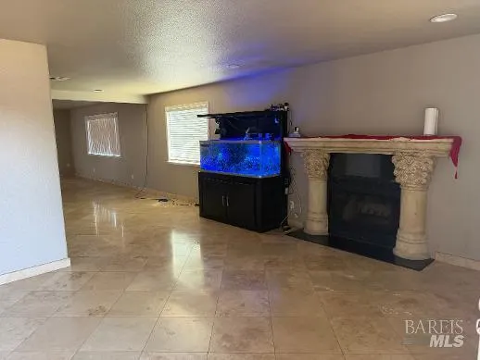
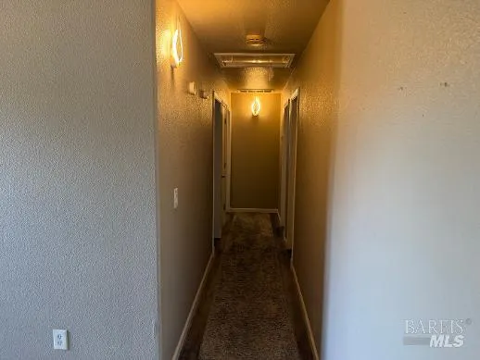
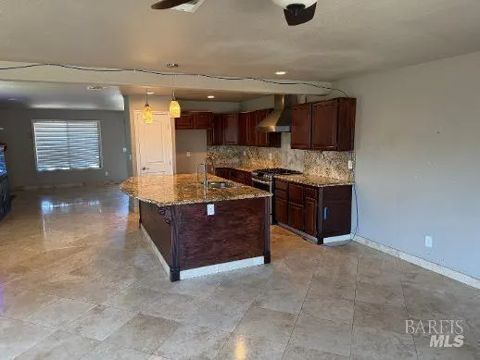
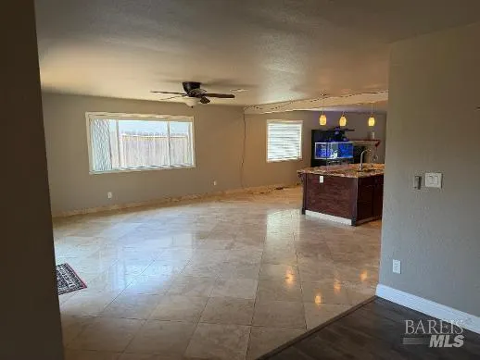
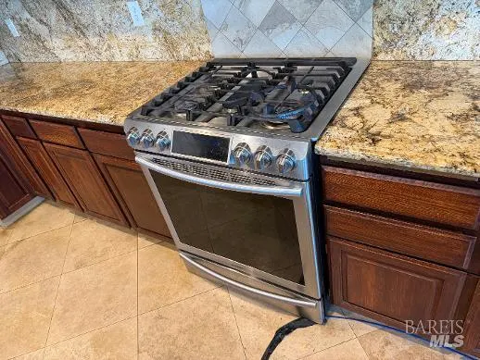
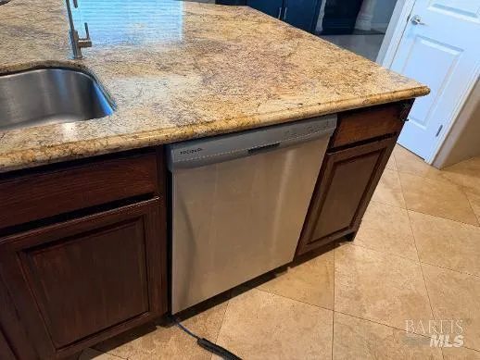
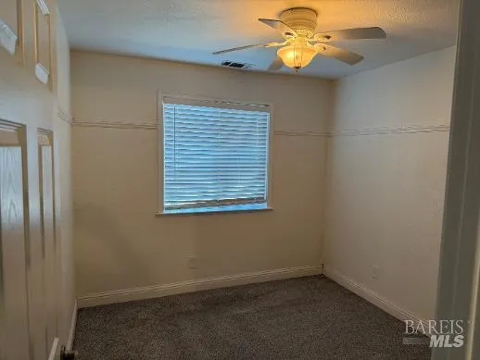
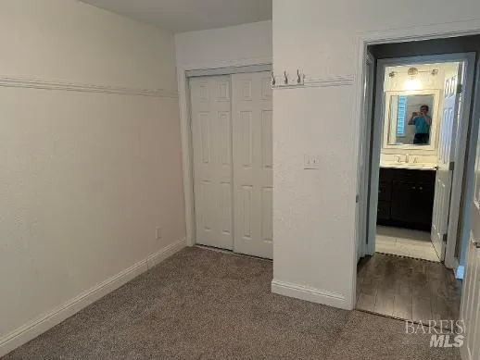
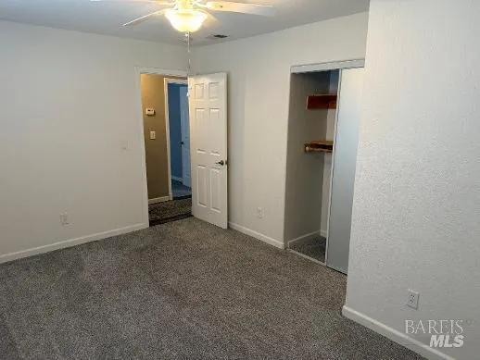
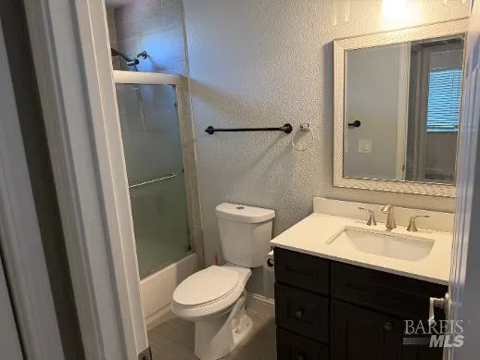
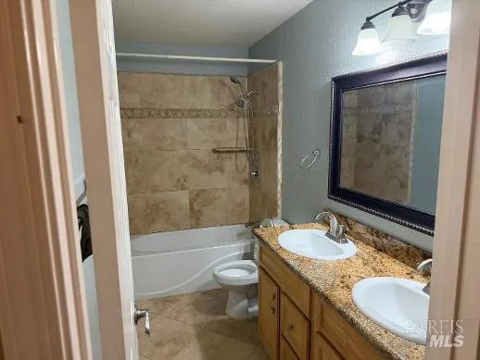
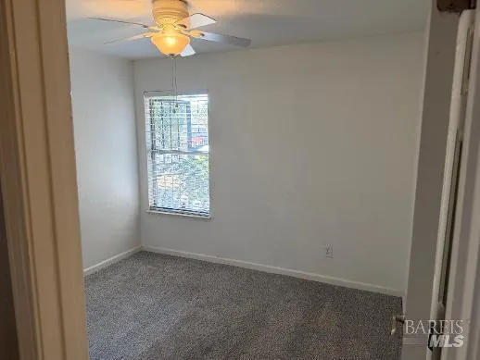
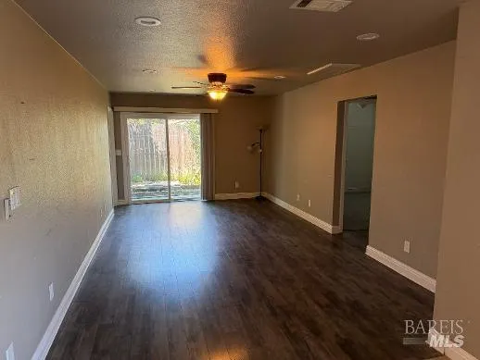
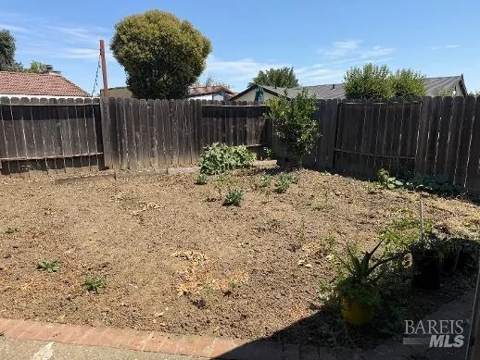
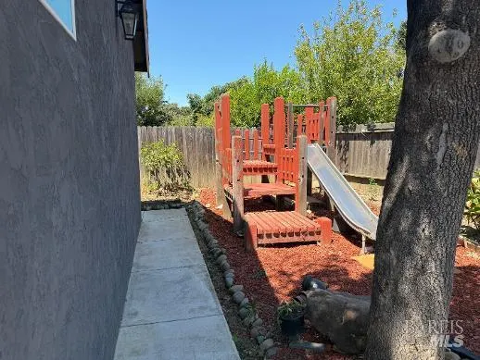
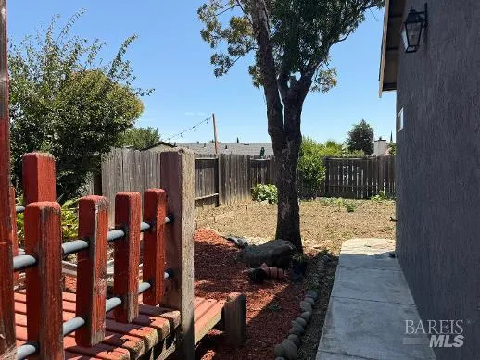
Large 4 bedrooms with 3 full bath and 2085sqft of living space. This home offers living/dining room combo and open floor plan that give this house a great flow. Granite counter tops and stone tile flooring built to last. Front and back yards offer plenty of space for gatherings and entertainment. The property is located near schools and shopping which makes this the perfect home for the growing family.
| Price History | |
|---|---|
| 8/17/2026 | Listed $629,500 |
General Features
| Sewer | Public Sewer |
|---|---|
| Heating | Fireplace(s),Central |
| Cooling | Central |
| Utilities | Sewer Connected,Public,Natural Gas Connected,Electric |
| Roof | Tile,Composition |
| Appliances | Free Standing Gas Range,Dishwasher |
| Garage Spaces | 2.0 |
| Architectural Style | Ranch |
| Construction Materials | Stucco,Brick |
| Year Built | 1981 |
| Electric | 220 Volts |
| Stories Count | 1 |
| Levels | One |
| Property Subtype | Single Family Residence |
| County | Solano |
| Property Type | Residential |
| HOA | No |
| Subdivision Name | Vineyards |
| Full Baths | 3 |
| Close Price | 0.0 |
| Status | Active |
| Directions | From Enterprise Dr,turn on Ontario St,then turn right on Ontario Ct. |
| City | Fairfield |
| Senior Community Y/N | No |
| Open Parking Spaces | 0.0 |
| MLS Area | Fairfield 8 |
| Lot Size Square Feet | 6970.0 |
| Carport Spaces | 0.0 |
| Home Warranty Y/N | No |
| Property Condition | Updated/Remodeled |
| Standard Status | Active |
| Year Built Source | Assessor Auto-Fill |
Interior Features
| Basement | None |
|---|---|
| Flooring | Stone |
| Total Fireplaces | 1 |
| Fireplace Features | Wood Burning,Stone |
| Window Features | Dual Pane Full |
| Laundry Features | Sink,Laundry Closet,Inside Area,Gas Hook-Up,Cabinets |
| Total Bedrooms | 4 |
| Room Type | Living Room,Kitchen,Great Room,Family Room |
| LivingAreaSource | Assessor Auto-Fill |
| Kitchen Features | Pantry Closet,Kitchen/Family Combo,Island w/Sink,Granite Counter |
| Total Baths | 3 |
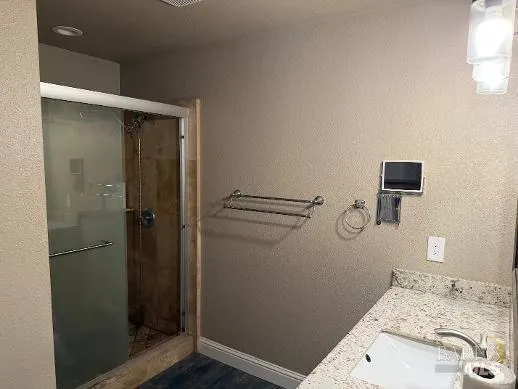
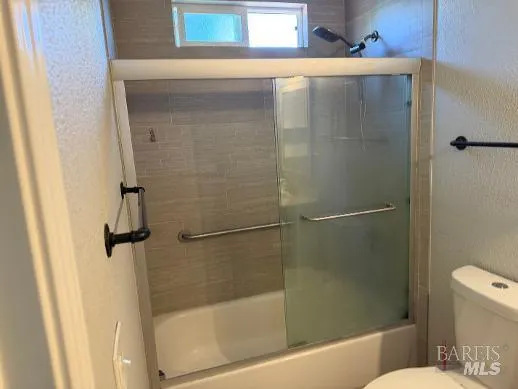
| Primary Bathroom Features | Stone,Shower Stall(s),Closet |
| Living Room Features | Great Room |
| Dining Room Features | Dining/Family Combo |
| Family Room Features | Great Room |
| RoomBathsOtherFeatures | Double Sinks |
Exterior Features
| Fencing | Wood,Back Yard |
|---|---|
| Parking Features | Side-by-Side,Garage Facing Front,Attached |
| Lot Features | Shape Regular,Low Maintenance,Curb(s) |
| Water Source | Water District,Public |
| Total Parking | 2.0 |
| Land Use | Residential |
| Foundation Details | Slab |
| Spa | No |
| Lot Size Acres | 0.16 |
| Road Surface Type | Asphalt |
| Private Pool | No |
| Lot Size Source | Assessor Auto-Fill |
| Road Responsibility | Public Maintained Road |
| Horse Y/N | No |
Amenities
- Foreclosure
- Views
- Short Sale
- New Construction
- Adult 55+
- Lease To Own
- No HOA Fees
- Furnished
- Primary On Main
- Air Conditioning
- Seller Finance
- Green
- Fixer Upper
- Horse
- Golf
- Fireplace
- Deck
- Garage
- Basement
- Pool
Property vs Single Family Average in 94533
Price
Year Built
Visits
In The Neighborhood
Just Listed
Ripon
$ 775,000
- Type
- Single Family
- Size
- 3,040 SqFt
- Rooms
- 4 Beds + 3 Baths
 Integrity First Realty
