
Open House Sat, Sep 19th 12:00 PM - 3:00 PM - Primary on Main - Eco Friendly - Adult 55+
Address
1565 Haydin Place, El Dorado Hills, CA
Price
$ 568,000
Property Attributes
- MLS#226111032
- TypeSingle Family
- Listing Status Active
- CountyEL DORADO
- CityEl Dorado Hills
- AreaEl Dorado Hills
- NeighborhoodHeritage
- Zip95762
- StyleRanch,Traditional
- Year Built2019
- Price$ 568,000
- Bedrooms2
- Full Bathrooms2
- Half Bathrooms0
- Sqr Footage1230
- Lot Size0.11 Acres
Data Source:
MetroList MLS
Property Description
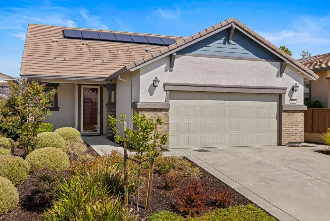
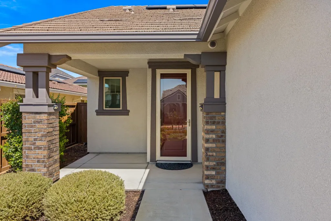
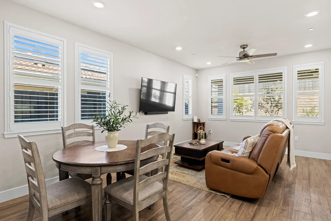
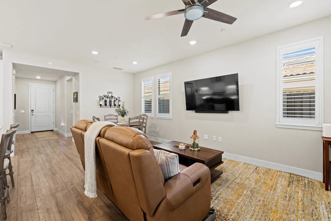
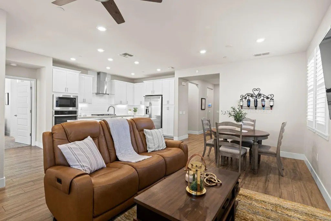
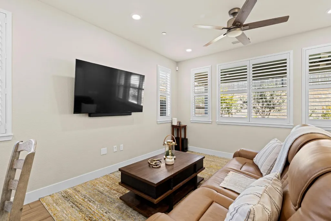
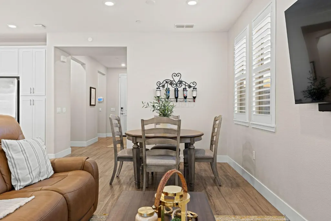
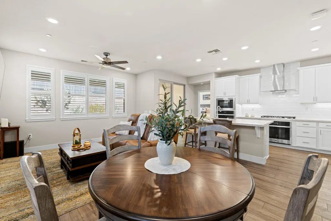
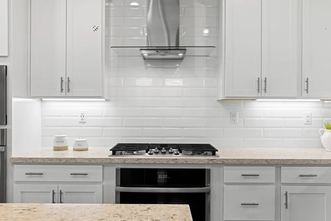
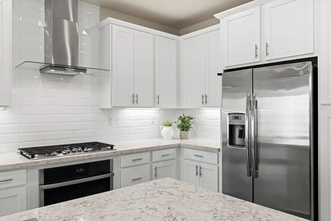
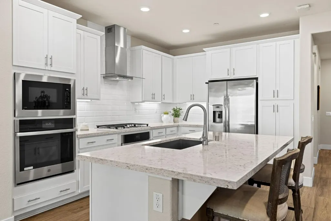
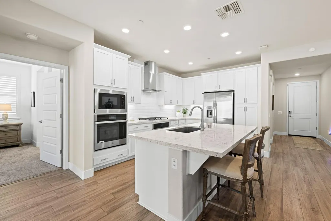
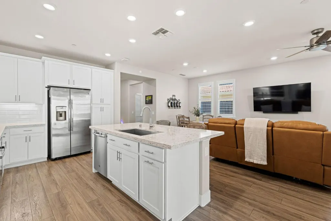
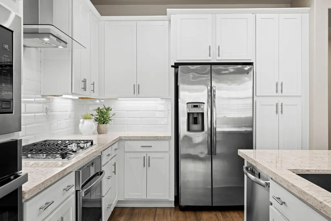
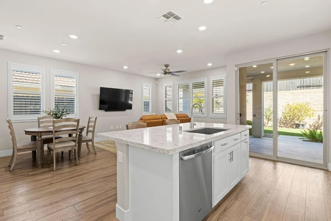
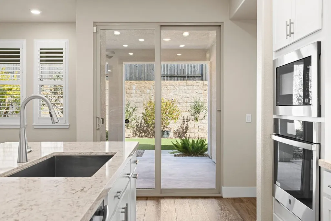
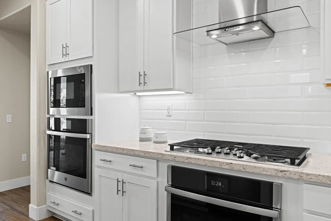
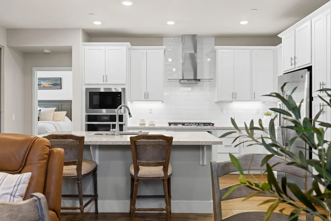
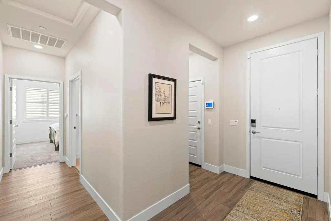
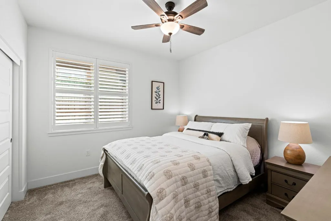
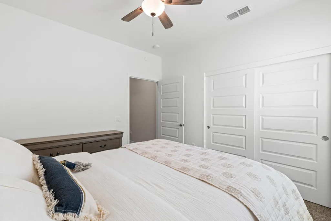
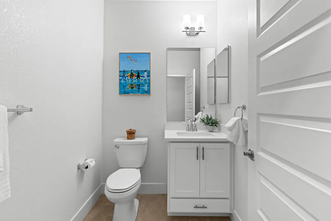
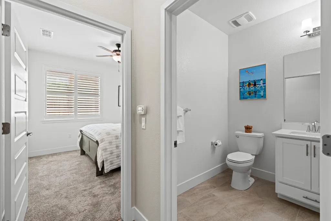
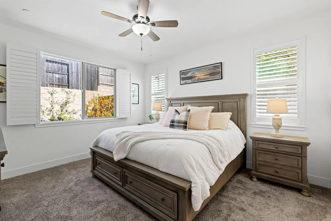
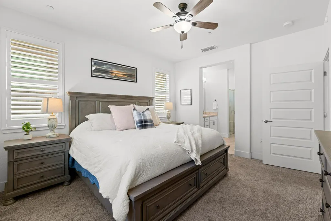
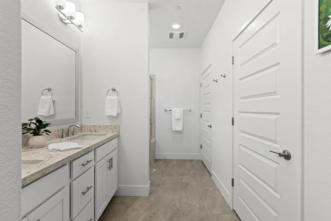
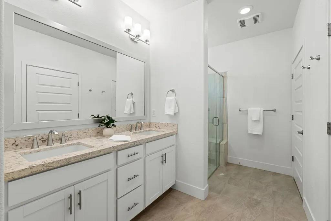
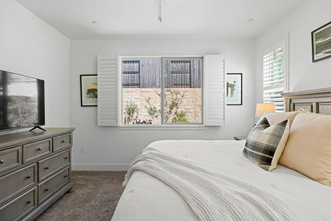
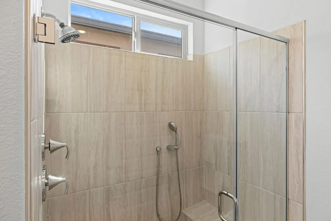
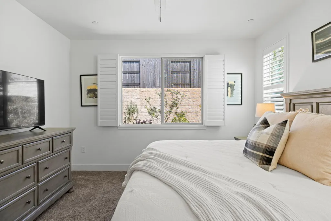
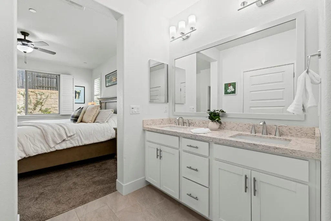
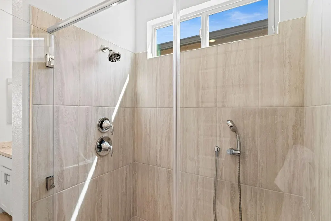
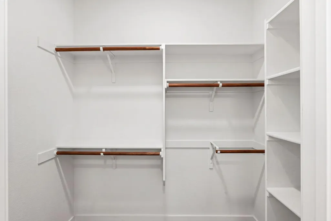
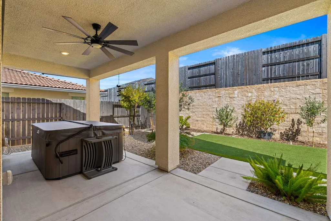
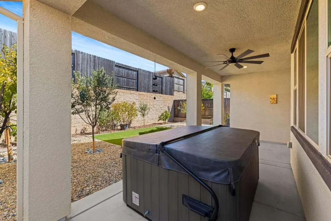
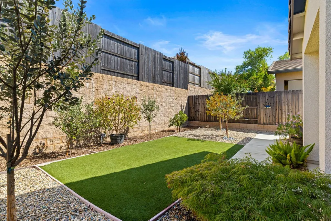
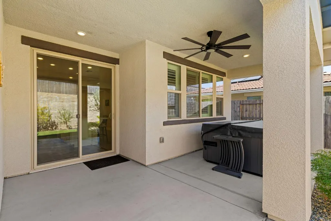
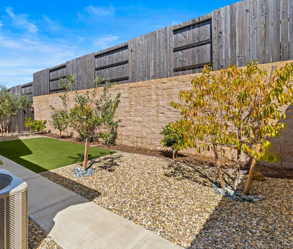
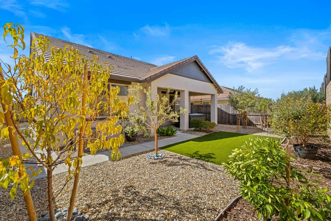
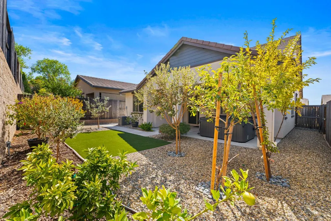
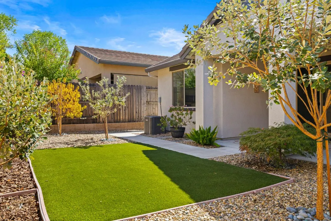
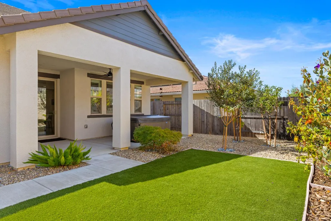
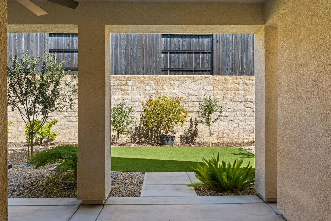
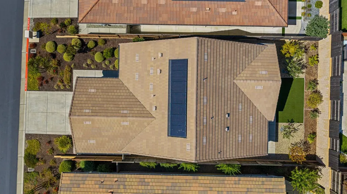
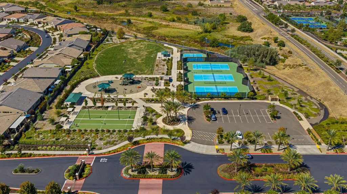
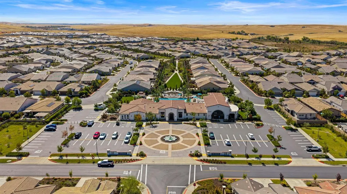
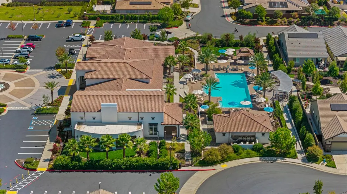
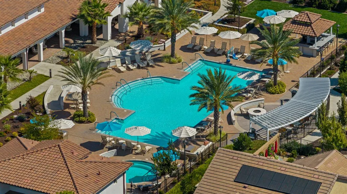
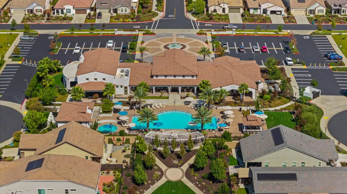
WELCOME TO LUXURY RESORT STYLE LIVING! This immaculate, move-in ready turnkey home is situated in the highly coveted, gated 55+ community of Heritage in El Dorado Hills. Designed for effortless elegance and modern comfort, this exceptional two-bedroom, two-bathroom residence greets you with a bright, light-filled open great room floor plan that flows seamlessly across stunning, easy-care luxury vinyl plank flooring throughout the main living areas. At the heart of the home, the chef-inspired kitchen impresses with pristine white cabinetry, rich quartz countertops, and a generous layout perfect for casual meals or seamless hosting. Retreat to the spacious primary suite, a private sanctuary boasting high-end finishes, a luxurious spa-like bath, and ample walk in closet space. Step outside into your personal outdoor paradise, featuring a large covered loggia designed for year-round alfresco dining and peaceful relaxation. What truly sets this property apart is its extraordinarily private lotexpertly landscaped with lush greenery and mature fruit trees, creating a peaceful oasis with absolutely no rear neighbors looking into the property. Additional high-value features include owned solar, offering incredible energy efficiency and dramatically lower utility bills year-round. Located within the premier Heritage active-adult community, residents enjoy unrivaled resort amenities including a state-of-the-art clubhouse, fully equipped fitness center, shimmering swimming pools, and convenient proximity to vibrant pickleball courts, fine dining, and local shopping. Premium privacy, high-end upgrades, and an active luxury lifestyle come together in this turn-key EDH treasure.
| Price History | |
|---|---|
| 9/17/2026 | Listed $568,000 |
General Features
| Sewer | Sewer in Street,Public Sewer |
|---|---|
| Heating | Central |
| Cooling | Central |
| Utilities | Cable Available,Public,Sewer In & Connected,Internet Available,Solar,Natural Gas Connected |
| Roof | Tile |
| Appliances | Built-In Electric Range,Free Standing Refrigerator,Gas Cook Top,Hood Over Range,Dishwasher,Disposal,Microwave,Tankless Water Heater |
| HOA Fee | 258 |
| Garage Spaces | 2.0 |
| Association Fee Includes | MaintenanceGrounds,Pool |
| Patio/Porch Features | Covered Patio |
| Architectural Style | Ranch,Traditional |
| Pool Features | Built-In,Common Facility |
| Restrictions | Age Restrictions,Board Approval,Exterior Alterations,Parking |
| Construction Materials | Stucco,Frame,Wood |
| Year Built | 2019 |
| Electric | 220 Volts |
| Stories Count | 1 |
| Topography | Level |
| Levels | One |
| Property Subtype | Single Family Residence |
| Assoc Fee Paid Per | Monthly |
| County | El Dorado |
| Property Type | Residential |
| Association Amenities | Barbeque,Pool,Clubhouse,Dog Park,Rec Room w/Fireplace,Recreation Facilities,Exercise Room,Game Court Interior,Spa/Hot Tub,Tennis Courts,Trails,Gym |
| HOA | Yes |
| Energy Efficient | Water Heater,Windows |
| Subdivision Name | Heritage |
| Full Baths | 2 |
| Close Price | 0.0 |
| Status | Active |
| Directions | From Latrobe Rd,Right onto Golden Foothill Pkwy,Left onto Carson Crossing Dr,Left onto Palmdale Dr,Left onto Calypso Cir,Left onto Escalona Way,Left onto Haydin Place to address. |
| City | El Dorado Hills |
| Senior Community Y/N | Yes |
| High School District | El Dorado Union High |
| Zoning Description | res |
| Open Parking Spaces | 0.0 |
| MLS Area | 12602 |
| Lot Size Square Feet | 4792.0 |
| Carport Spaces | 0.0 |
| Spa Features | Spa/Hot Tub Built-In |
| Home Warranty Y/N | Yes |
| Builder Name | Lennar |
| Standard Status | Active |
| Middle/Junior School District | Mother Lode |
| Elementary School District | Mother Lode |
| Year Built Source | Assessor Auto-Fill |
Interior Features
| Flooring | Carpet,Laminate,Tile |
|---|---|
| Window Features | Dual Pane Full |
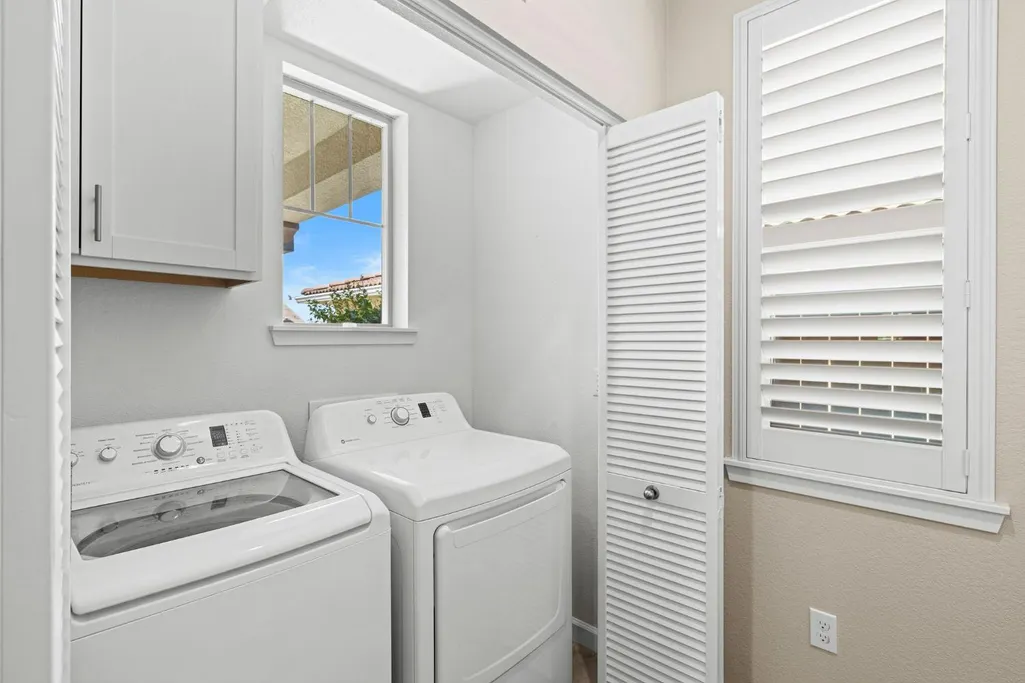
| Laundry Features | Laundry Closet,Dryer Included,Washer Included |
| Total Bedrooms | 2 |
| Room Type | Primary Bathroom,Primary Bedroom,Great Room |
| LivingAreaSource | Assessor Auto-Fill |
| Kitchen Features | Pantry Cabinet,Quartz Counter,Island w/Sink |
| Total Baths | 2 |
| Primary Bathroom Features | Shower Stall(s),Double Sinks,Quartz |
| Living Room Features | Great Room |
| Dining Room Features | Dining Bar,Formal Area |
| Primary Bedroom Features | Walk-In Closet |
| RoomBathsOtherFeatures | Shower Stall(s),Multiple Shower Heads,Quartz |
Exterior Features
| Fencing | Back Yard,Wood |
|---|---|
| Parking Features | Attached |
| Lot Features | Curb(s)/Gutter(s),Gated Community,Landscape Back,Landscape Front |
| Water Source | Public,Meter on Site,Meter Required |
| Total Parking | 0.0 |
| Foundation Details | Concrete,Slab |
| Spa | Yes |
| Lot Size Acres | 0.11 |
| Private Pool | Yes |
| Lot Size Source | Assessor Auto-Fill |
| Builder Model | The Ruby |
| Horse Y/N | No |
Amenities
- Foreclosure
- Views
- Short Sale
- New Construction
- Adult 55+
- Lease To Own
- No HOA Fees
- Furnished
- Primary On Main
- Air Conditioning
- Seller Finance
- Green
- Fixer Upper
- Horse
- Golf
- Fireplace
- Deck
- Garage
- Basement
- Pool
Property vs Single Family Average in 95762
Price
Year Built
Visits

