
Price Reduction - Views - Eco Friendly
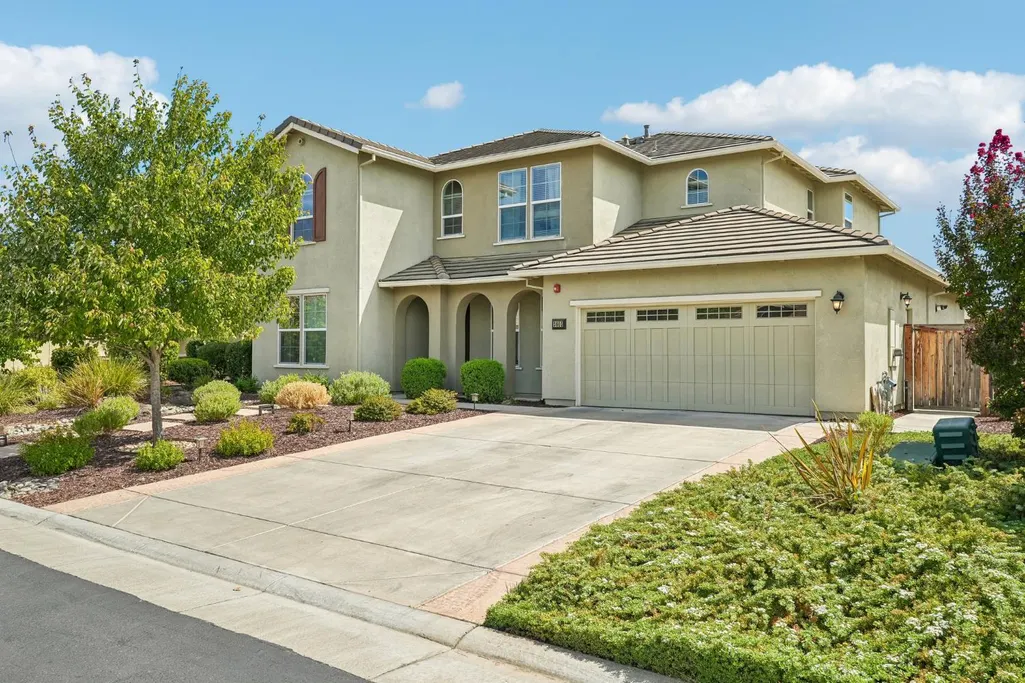
Address
3605 Arden Villa Place, Roseville, CA
Price
$ 1,049,000
Property Attributes
- MLS#226081712
- TypeSingle Family
- Listing Status Active
- CountyPLACER
- CityRoseville
- AreaRoseville
- NeighborhoodMorgan Ranch
- Zip95747
- StyleSingle Family Residence
- Year Built2016
- Price$ 1,049,000
- Bedrooms4
- Full Bathrooms3
- Half Bathrooms0
- Sqr Footage3131
- Lot Size0.2564 Acres
Data Source:
MetroList MLS
Property Description
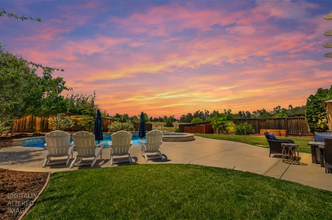
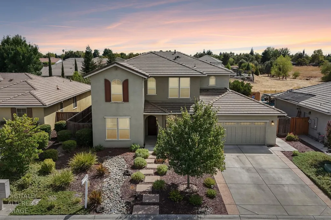
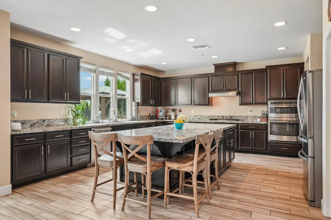
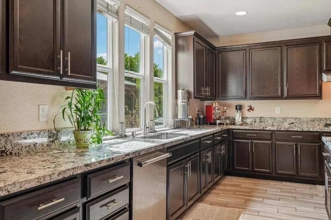
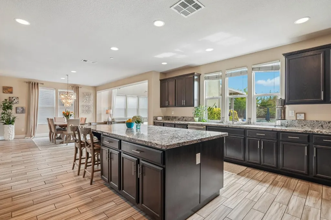
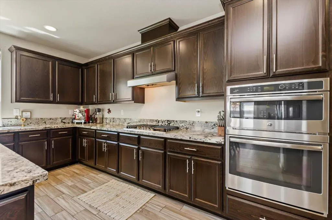
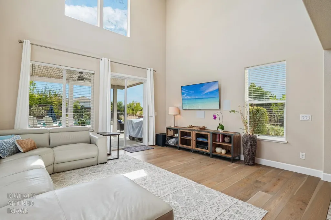
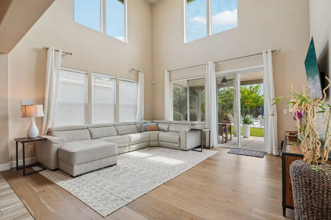
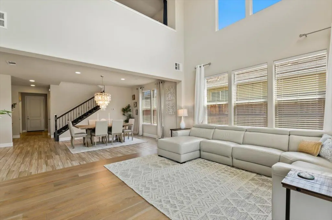
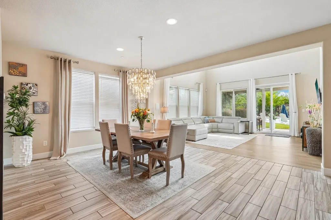
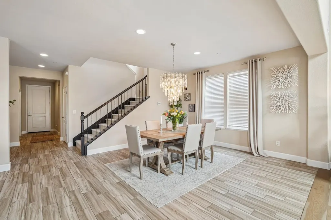
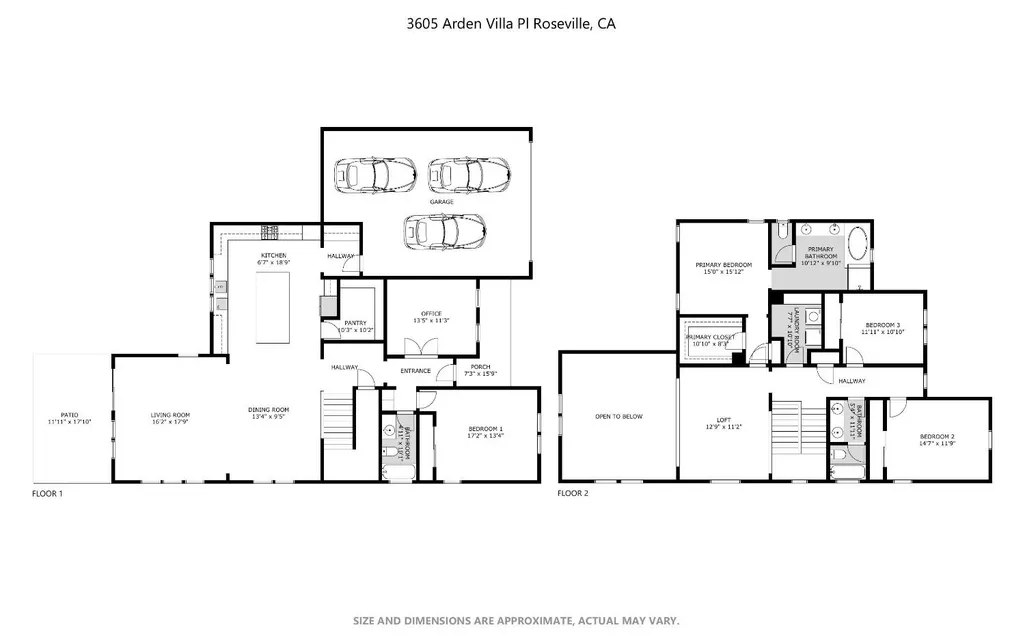
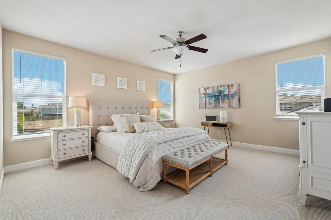
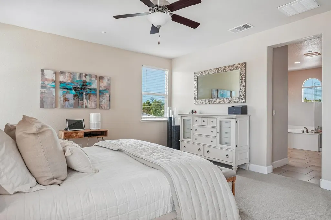
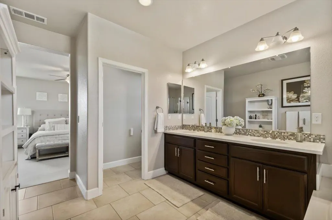
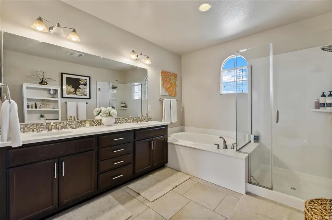
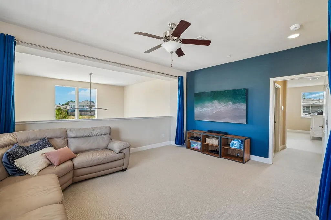
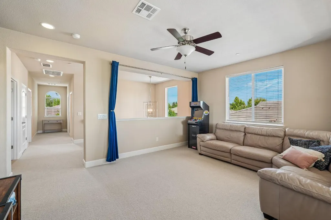
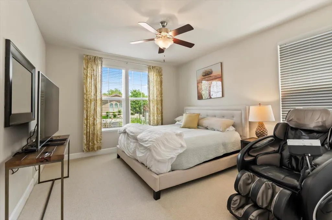
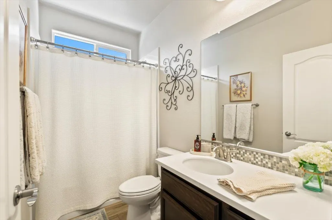
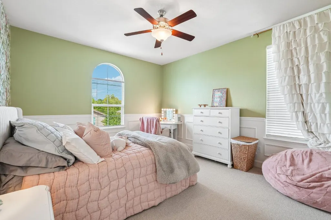
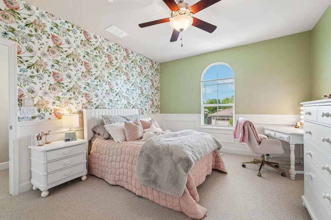
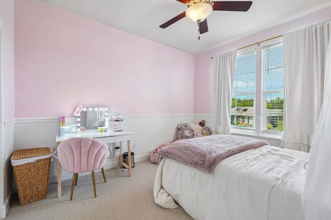
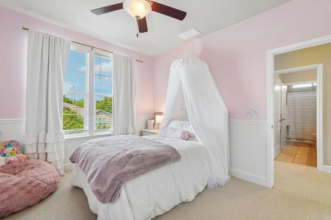
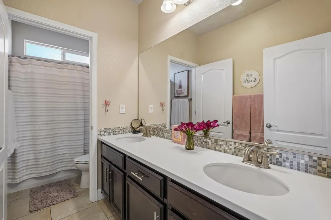
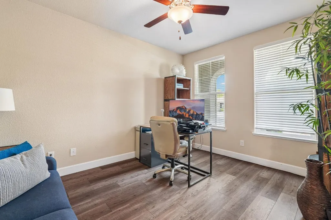
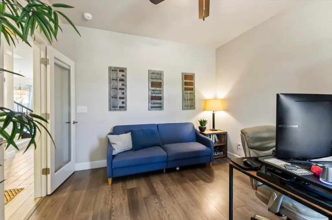
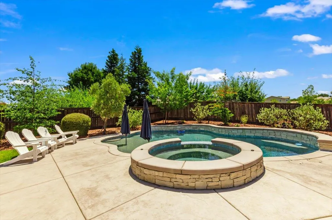
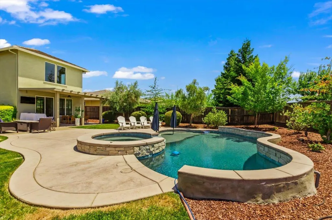
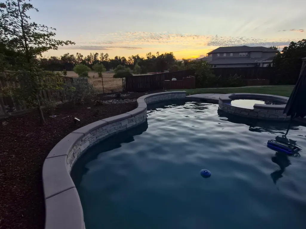
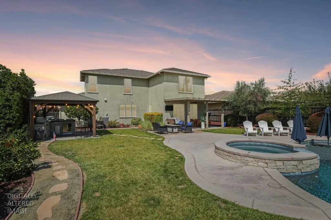
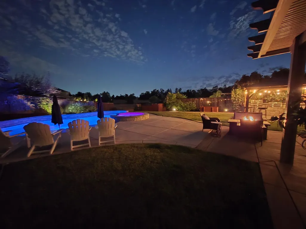
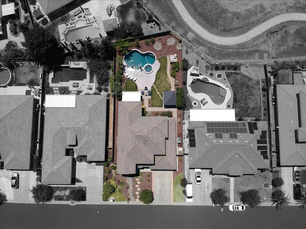
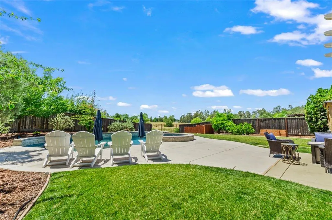
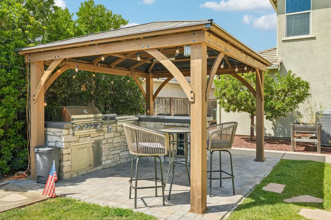
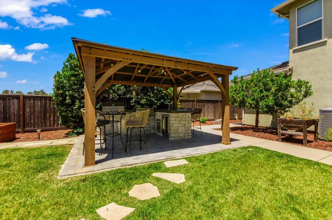
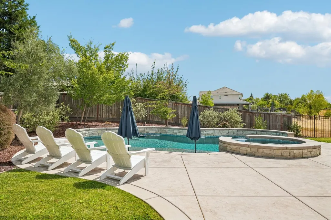
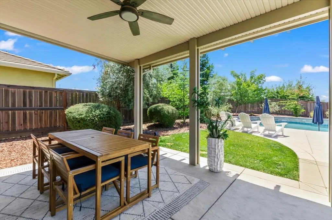
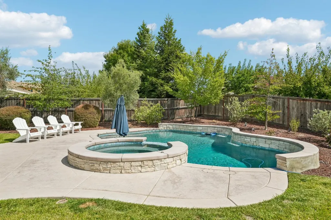
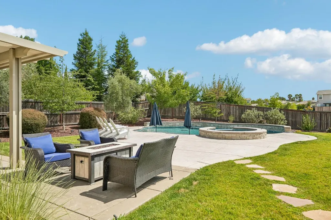
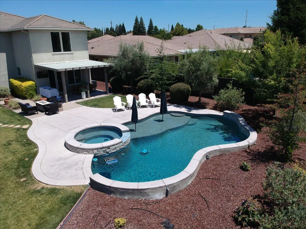
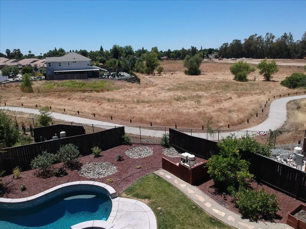
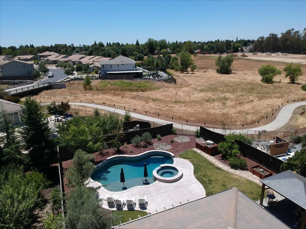
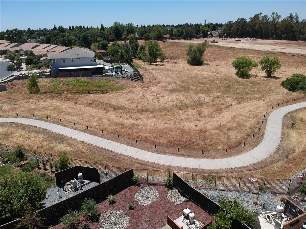
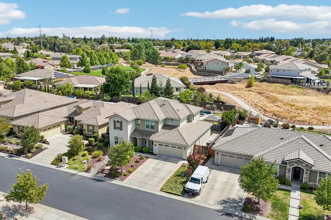
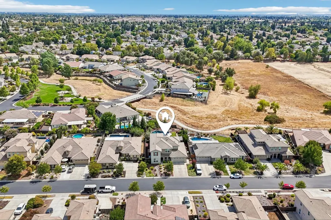
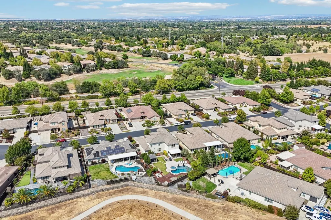
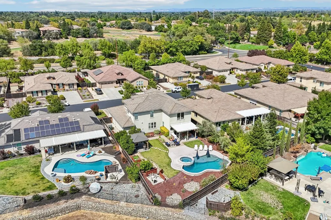
Resort-style living meets everyday luxury in one of Morgan Ranch's most desirable cul-de-sac locations. Backing to open greenbelt with sunset views, this beautifully upgraded home offers over 3,100 square feet of thoughtfully designed living space and a backyard that rivals a private resort. This expansive single-family home offers 4 spacious bedrooms + Office/Den + loft and 3 full bathrooms, featuring an open and functional floor plan designed for both everyday comfort and effortless entertaining. Soaring 21-foot ceilings in the living room fill the home with natural light, creating a bright and inviting atmosphere throughout. At the heart of the home is the chef's kitchen, complete with granite countertops, an oversized center island, a walk-in pantry, and a full suite of stainless steel Energy Star appliances, including a gas cooktop and double ovens. The kitchen flows seamlessly into the dining area and living spaces, making it ideal for gatherings of any size. The luxurious primary suite serves as a private retreat, offering a spa-inspired ensuite bathroom with a soaking tub, separate shower, and spacious walk-in closet. Additional flexible living spaces include a dedicated home office and a media/recreation room, perfect for remote work, entertainment, or hobbies. Step outside and discover your own backyard oasis. The beautifully landscaped yard features a brand-new built-in pool and spa, covered outdoor kitchen with built-in grill, fridge & sink, Backing to open green space, the property enjoys added privacy, stunning sunset views, and a serene setting rarely found. The large lot provides ample space for outdoor living and recreation while maintaining a peaceful atmosphere. Offering an exceptional combination of elegance, comfort, and outdoor luxury, this remarkable home is truly a rare opportunity.
| Price History | |
|---|---|
| 6/26/2026 | Listed $1,125,000 |
| 7/24/2026 | 1$1,115,000 |
| 8/13/2026 | 2$1,099,000 |
| 8/27/2026 | 5$1,049,000 |
General Features
| Sewer | Public Sewer |
|---|---|
| Heating | Central |
| Cooling | Ceiling Fan(s),Central,MultiZone |
| Utilities | Public,Sewer Connected,Electric,Internet Available,Natural Gas Connected |
| Roof | Tile |
| Appliances | Built-In Electric Oven,Free Standing Refrigerator,Gas Cook Top,Hood Over Range,Dishwasher,Disposal,Microwave |
| HOA Fee | 165 |
| Garage Spaces | 3.0 |
| Patio/Porch Features | Covered Patio |
| Pool Features | Built-In,Pool/Spa Combo |
| Construction Materials | Stucco |
| Year Built | 2016 |
| Electric | 220 Volts |
| View | Garden/Greenbelt |
| Stories Count | 2 |
| Topography | Level |
| Property Subtype | Single Family Residence |
| Assoc Fee Paid Per | Monthly |
| County | Placer |
| Property Type | Residential |
| Association Amenities | Greenbelt,Trails,Other |
| HOA | Yes |
| Subdivision Name | Morgan Ranch |
| Other Structures | Pergola |
| Full Baths | 3 |
| Close Price | 0.0 |
| Status | Active |
| Directions | PFE to Rio Moon to right on Arden Villa Pl. Home backs to greenbelt and walking trail. |
| City | Roseville |
| Senior Community Y/N | No |
| High School District | Roseville Joint |
| Zoning Description | SFR |
| Open Parking Spaces | 2.0 |
| MLS Area | 12747 |
| Lot Size Square Feet | 11169.0 |
| Carport Spaces | 0.0 |
| Spa Features | Spa/Hot Tub Built-In |
| Home Warranty Y/N | No |
| Property Condition | Updated/Remodeled |
| Standard Status | Active |
| Middle/Junior School District | Dry Creek Joint |
| Elementary School District | Dry Creek Joint |
| Year Built Source | Assessor Auto-Fill |
Interior Features
| Interior Amenities | Cathedral Ceiling |
|---|---|
| Flooring | Carpet,Tile,Wood |
| Window Features | Dual Pane Full |
| Laundry Features | Cabinets,Upper Floor,See Remarks,Inside Room |
| Total Bedrooms | 4 |
| Room Type | Loft,Bonus Room,Media Room,Den,Office,Laundry |
| LivingAreaSource | Assessor Auto-Fill |
| Kitchen Features | Butlers Pantry,Pantry Closet,Granite Counter,Island |
| Total Baths | 3 |
| Bedrooms Possible | 5 |
| Primary Bathroom Features | Shower Stall(s),Double Sinks,Soaking Tub |
| Living Room Features | Cathedral/Vaulted |
| Dining Room Features | Formal Area |
| Primary Bedroom Features | Walk-In Closet |
| RoomBathsOtherFeatures | Window,See Remarks |
Exterior Features
| Exterior Amenities | Kitchen,Built-In Barbeque,Wet Bar |
|---|---|
| Fencing | Back Yard,Wood,Fenced |
| Parking Features | Private,Attached,Side-by-Side,Tandem Garage,Garage Door Opener,Interior Access |
| Lot Features | Auto Sprinkler F&R,Cul-De-Sac,Garden,Greenbelt,Landscape Back,Landscape Front |
| Water Source | Public |
| Total Parking | 0.0 |
| Foundation Details | Slab |
| Spa | Yes |
| Lot Size Acres | 0.2564 |
| Private Pool | Yes |
| Lot Size Source | Assessor Auto-Fill |
| Horse Y/N | No |
Amenities
- Foreclosure
- Views
- Short Sale
- New Construction
- Adult 55+
- Lease To Own
- No HOA Fees
- Furnished
- Primary On Main
- Air Conditioning
- Seller Finance
- Green
- Fixer Upper
- Horse
- Golf
- Fireplace
- Deck
- Garage
- Basement
- Pool
Property vs Single Family Average in 95747
Price
Year Built
Visits
In The Neighborhood
Open House
Roseville
$ 1,195,000
- Type
- Single Family
- Size
- 3,232 SqFt
- Rooms
- 4 Beds + 3.5 Baths
 Nick Sadek Sotheby's International Realty
Primary On Main
Grass Valley
$ 519,950
- Type
- Single Family
- Size
- 1,478 SqFt
- Rooms
- 3 Beds + 2.5 Baths
Keller Williams Realty
